
11 Lakeview Dr NE, Iowa City, IA 52240
Local realty services provided by:CENTURY 21 Signature Real Estate
11 Lakeview Dr NE,Iowa City, IA 52240
$850,000
- 5 Beds
- 5 Baths
- 4,690 sq. ft.
- Single family
- Active
Listed by: stacy schroeder, tim lehman
Office: edge realty group
MLS#:202606346
Source:IA_ICAAR
Price summary
- Price:$850,000
- Price per sq. ft.:$181.24
About this home
Truly living up to its “Lakeview” name, this one-of-a-kind mid-century home is filled with character & offers 4,600+ sq ft of spacious living, incredible views & a fantastic location in River Heights! A circular front driveway & double-door entry welcome you into a huge living room with gas fireplace & beautiful water views. The kitchen features an eat-in area, island, high-end appliances, two dishwashers, warming drawer & oversized refrigerators/freezers. A mudroom, half bath & cozy office with a 2nd half bath add convenience. Just half a flight up, the primary suite boasts stunning views, a large walk-in closet & private bath with dual sinks & tiled walk-in shower, along with two additional bedrooms & a full bath. Half a flight down, you'll find three more bedrooms, including an oversized flex space perfect for a studio or game room, plus another full bath. The lowest level offers additional bedroom or office space, a large family room with walkout to the patio & yard & a spacious laundry room with kitchen setup. A second staircase provides easy access to the mudroom. An attached two-car garage, ample parking, separate front & back underground pet fences & a tree-filled backyard complete the package. Enjoy HOA tennis courts and easy access to the Dubuque St bike trail, downtown Iowa City & the Iowa River Landing....
Contact an agent
Home facts
- Year built:1967
- Subdivision & Development:River Heights
- Listing ID #:202606346
- Added:1 day(s) ago
- Updated:October 30, 2026 at 01:45 AM
Rooms and interior
- Bedrooms:5
- Total bathrooms:5
- Full bathrooms:3
- Half bathrooms:2
- Dining Description:Dining Room Separate, On Level M
- Kitchen Description:On Level M
- Living area:4,690 sq. ft.
Structure and exterior
- Year built:1967
- Building area:4,690 sq. ft.
- Lot area:0.63 Acres
- Construction Materials:Brick, Frame
Schools
- High school:Liberty High School
- Middle school:North Central
- Elementary school:Penn
Utilities
- Water:Community Well
- Sewer:Private Septic
Finances and disclosures
- Price:$850,000
- Price per sq. ft.:$181.24
- Tax amount:$8,795
Features and amenities
- Laundry features:Basement, Laundry Room
Parking
- Total parking spaces:2
New listings near 11 Lakeview Dr NE
- New
 $207,500Active3 beds 1 baths864 sq. ft.
2315 Nevada Ave, Iowa City, IA 52240
MLS# 202606351Listed by: LEPIC-KROEGER, REALTORS - New
 $399,900Active3 beds 3 baths1,971 sq. ft.
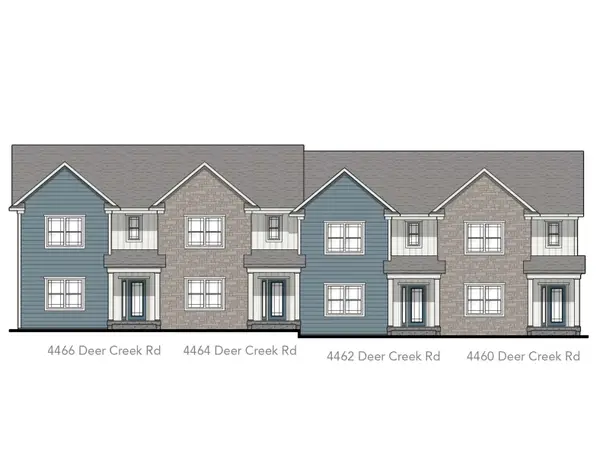
4460 Deer Creek Road, Iowa City, IA 52246
MLS# 2607600Listed by: NAVIGATE HOMES - New
 $394,900Active3 beds 3 baths2,108 sq. ft.
4462 Deer Creek Road, Iowa City, IA 52246
MLS# 2607601Listed by: NAVIGATE HOMES - New
 $404,900Active3 beds 3 baths2,170 sq. ft.
4464 Deer Creek Road, Iowa City, IA 52246
MLS# 2607602Listed by: NAVIGATE HOMES - New
 $399,900Active3 beds 3 baths2,170 sq. ft.
4466 Deer Creek Road, Iowa City, IA 52246
MLS# 2607603Listed by: NAVIGATE HOMES - New
 $399,900Active3 beds 2 baths2,108 sq. ft.
4466 Deer Creek Rd., Iowa City, IA 52246
MLS# 202606334Listed by: NAVIGATE HOMES - New
 $404,900Active3 beds 2 baths2,170 sq. ft.
4464 Deer Creek Rd., Iowa City, IA 52246
MLS# 202606336Listed by: NAVIGATE HOMES - New
 $399,900Active3 beds 2 baths2,170 sq. ft.
4460 Deer Creek Rd., Iowa City, IA 52246
MLS# 202606344Listed by: NAVIGATE HOMES - New
 $285,000Active2 beds 1 baths1,455 sq. ft.
1502 Somerset Ln, Iowa City, IA 52240
MLS# 202606331Listed by: IOWA REALTY


Protect your home and budget from life's surprises with an Assurant Home Warranty, backed by a partner that supports you through every step of homeownership. Explore Plans.
©2026 Century 21 Real Estate LLC. All rights reserved. CENTURY 21®, the CENTURY 21 Logo and C21® are service marks owned by Century 21 Real Estate LLC. Century 21 Real Estate LLC fully supports the principles of the Fair Housing Act and the Equal Opportunity Act. Each office is independently owned and operated. Listing information is deemed reliable but not guaranteed accurate.