
1119 Deerfield Drive, Iowa City, IA 52246
Local realty services provided by:CENTURY 21 Signature Real Estate
Listed by: kimberly schillig
Office: lepic-kroeger, realtors
MLS#:202605098
Source:IA_ICAAR
Price summary
- Price:$420,000
- Price per sq. ft.:$206.59
About this home
Welcome to 1119 Deerfield Drive, a well designed two-story home where generous spaces, smart storage and inviting outdoor living come together. Conveniently on a bus line and one of the first to get cleared of snow in Winter! The main floor features beautiful wood flooring, spacious living room with dramatic two-story ceiling, wood-burning fireplace, and a remodeled kitchen with granite countertops, abundant wood cabinetry, numerous pull-out drawers, a wall pantry with pull-outs and a gas range. The kitchen and dining area stretch 31 feet and include a desk area & versatile island—perfect for meal prep, casual dining or entertaining. Patio doors open to a pergola-covered patio & fenced backyard framed by mature trees that provide welcome shade and French drains to ensure proper drainage. Upstairs, the primary suite offers an en-suite bath, walk-in closet and private deck—an ideal spot for morning coffee or taking in the sunset. The attached extra-wide garage provides storage and a dedicated work area with backyard access. Enter the home off the garage through a convenient drop zone adjacent to the laundry, half bath and coat closet. The lower level offers a spacious rec room, unfinished storage space with built-in shelving and rough-in for a future bath, providing flexibility for whatever comes next....
Contact an agent
Home facts
- Year built:1991
- Subdivision & Development:HUNTERS RUN SUBD PT 3, RE
- Listing ID #:202605098
- Added:51 day(s) ago
- Updated:October 11, 2026 at 07:55 AM
Rooms and interior
- Bedrooms:3
- Total bathrooms:3
- Full bathrooms:2
- Half bathrooms:1
- Dining Description:On Level M
- Kitchen Description:On Level M
- Living area:2,033 sq. ft.
Structure and exterior
- Year built:1991
- Building area:2,033 sq. ft.
- Lot area:0.24 Acres
- Construction Materials:Frame
Schools
- High school:West
- Middle school:Northwest
- Elementary school:Weber
Utilities
- Water:City Water
- Sewer:City Sewer
Finances and disclosures
- Price:$420,000
- Price per sq. ft.:$206.59
- Tax amount:$6,801
Features and amenities
- Laundry features:Main
Parking
- Total parking spaces:2
New listings near 1119 Deerfield Drive
- New
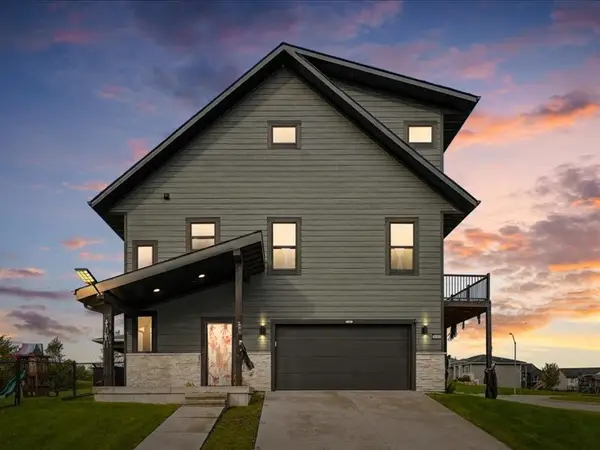 $475,000Active5 beds 4 baths2,662 sq. ft.
4187 Barbaro Avenue, Iowa City, IA 52240
MLS# 2607112Listed by: LEPIC-KROEGER, REALTORS - New
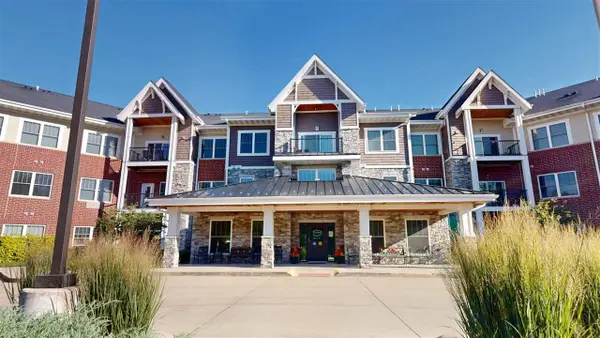 $235,000Active3 beds 2 baths1,597 sq. ft.
750 E Foster Rd, Iowa City, IA 52245
MLS# 202606029Listed by: PHOEBE MARTIN REAL ESTATE - New
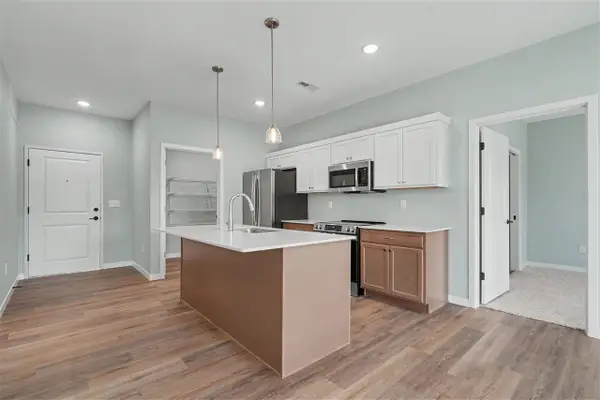 $312,294Active2 beds 2 baths1,075 sq. ft.
4428 Deer Creek Rd., Iowa City, IA 52246
MLS# 202606016Listed by: NAVIGATE HOMES - New
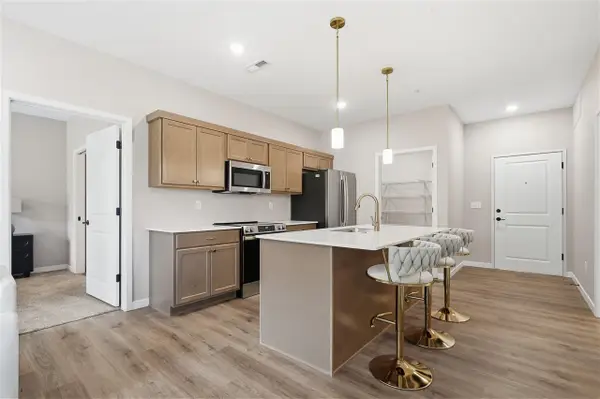 $317,294Active2 beds 2 baths1,075 sq. ft.
4428 Deer Creek Rd., Iowa City, IA 52246
MLS# 202606018Listed by: NAVIGATE HOMES - New
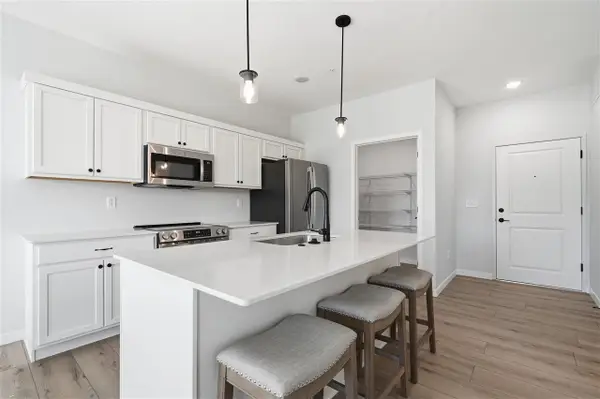 $301,994Active2 beds 2 baths1,050 sq. ft.
4428 Deer Creek Rd, Iowa City, IA 52246
MLS# 202606020Listed by: NAVIGATE HOMES - New
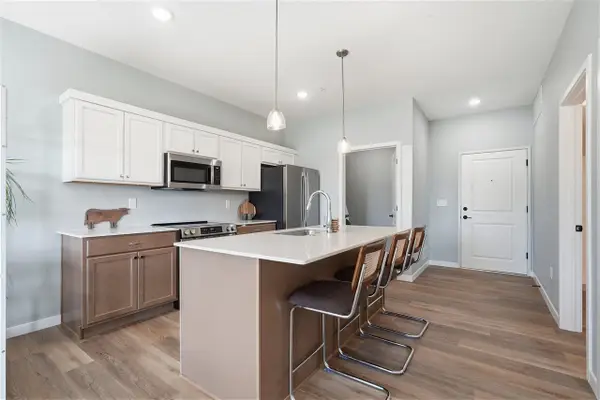 $243,694Active1 beds 1 baths690 sq. ft.
4428 Deer Creek Rd, Iowa City, IA 52246
MLS# 202606021Listed by: NAVIGATE HOMES - New
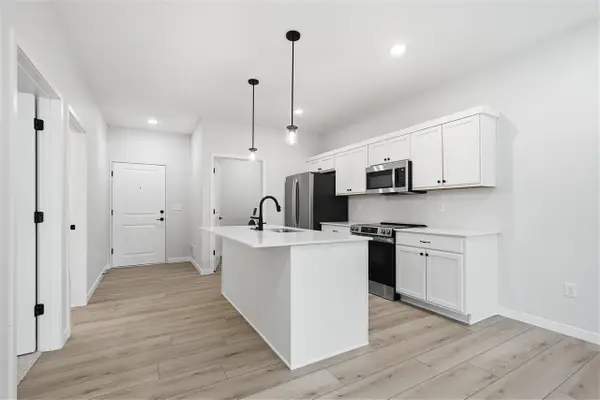 $248,694Active1 beds 1 baths690 sq. ft.
4428 Deer Creek Rd, Iowa City, IA 52246
MLS# 202606022Listed by: NAVIGATE HOMES - New
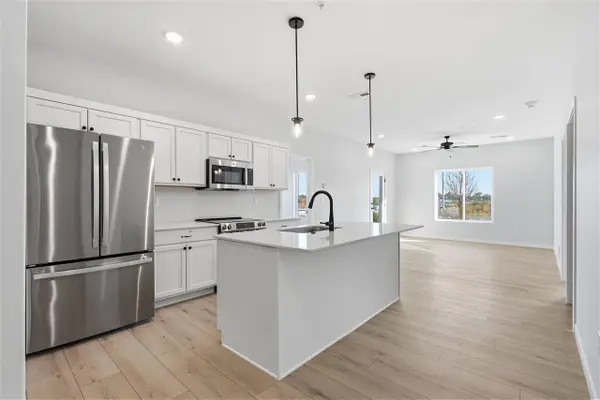 $328,194Active2 beds 2 baths1,147 sq. ft.
4428 Deer Creek Rd, Iowa City, IA 52246
MLS# 202606023Listed by: NAVIGATE HOMES - New
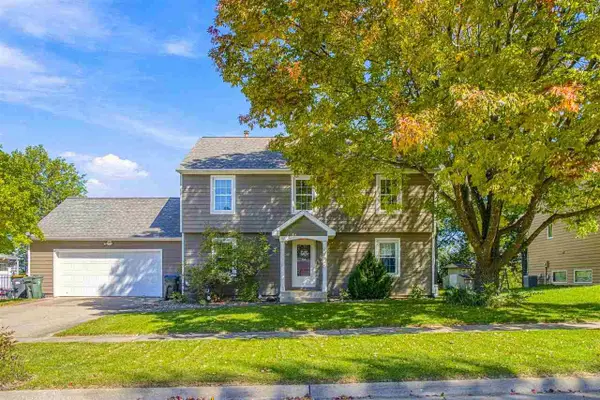 $395,000Active4 beds 3 baths2,028 sq. ft.
1242 Duck Creek Dr, Iowa City, IA 52246
MLS# 202606006Listed by: URBAN ACRES REAL ESTATE CORRIDOR - Open Sun, 1 to 2:30pmNew
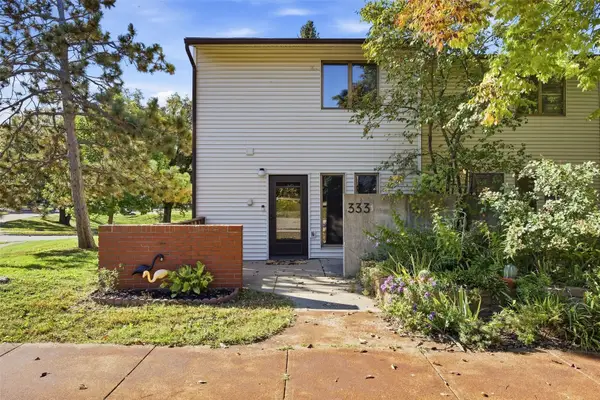 $160,000Active2 beds 2 baths1,008 sq. ft.
333 Samoa Court, Iowa City, IA 52246
MLS# 2607088Listed by: LEPIC-KROEGER, REALTORS


Protect your home and budget from life's surprises with an Assurant Home Warranty, backed by a partner that supports you through every step of homeownership. Explore Plans.
©2026 Century 21 Real Estate LLC. All rights reserved. CENTURY 21®, the CENTURY 21 Logo and C21® are service marks owned by Century 21 Real Estate LLC. Century 21 Real Estate LLC fully supports the principles of the Fair Housing Act and the Equal Opportunity Act. Each office is independently owned and operated. Listing information is deemed reliable but not guaranteed accurate.