
750 E Foster Rd, Iowa City, IA 52245
Local realty services provided by:CENTURY 21 Signature Real Estate
750 E Foster Rd,Iowa City, IA 52245
$235,000
- 3 Beds
- 2 Baths
- 1,597 sq. ft.
- Single family
- Active
Listed by: phoebe martin, allison hall
Office: phoebe martin real estate
MLS#:202606029
Source:IA_ICAAR
Price summary
- Price:$235,000
- Price per sq. ft.:$147.15
About this home
Stunning ground floor unit in Vintage Cooperative, the Cypress Suite. Beautifully updated kitchen with new appliances that have barely been used. Unit #116 is a 3 bedroom unit with generously sized bedrooms. The middle bedroom is used as an office with custom built in shelving. The second bathroom is quite large with a soaking tub. The large windows allow for beautiful morning light.The oversized primary suite has a walk in shower and walk in closet. The laundry room has a utility sink and plenty of outlets for auxiliary fridge not to mention the extra storage space. You will be surprised at all the storage really. Walk out to a sweet patio opening to the pathway that walks around the building and looks out to the prairie. This unit has 1 underground parking space. Not only do you get to live maintenance free, there are so many amenities included from guest suites to a car wash bay. Feel free to explore vintageiowacity.org.
Contact an agent
Home facts
- Year built:2019
- Subdivision & Development:Forest Hill Estates
- Listing ID #:202606029
- Added:3 day(s) ago
- Updated:October 13, 2026 at 03:13 PM
Rooms and interior
- Bedrooms:3
- Total bathrooms:2
- Full bathrooms:2
- Dining Description:Dining Room/Living Room Combo, On Level M
- Kitchen Description:On Level M
- Living area:1,597 sq. ft.
Structure and exterior
- Year built:2019
- Building area:1,597 sq. ft.
- Construction Materials:Frame
Schools
- High school:City
- Middle school:Southeast
- Elementary school:Shimek
Utilities
- Water:City Water
- Sewer:City Sewer
Finances and disclosures
- Price:$235,000
- Price per sq. ft.:$147.15
Features and amenities
- Laundry features:1st Floor, Laundry Room
Parking
- Total parking spaces:1
New listings near 750 E Foster Rd
- New
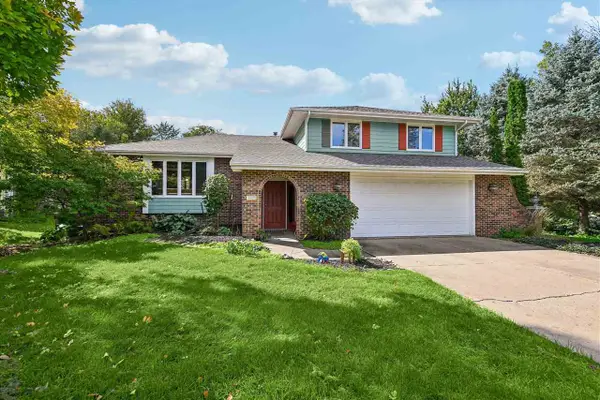 $549,500Active4 beds 5 baths2,548 sq. ft.
2129 Slagle Cir, Iowa City, IA 52246
MLS# 202606061Listed by: ELITE FIRST REALTY LLC - New
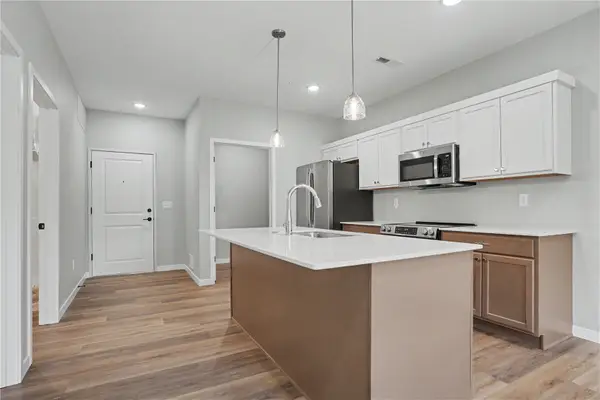 $248,694Active1 beds 1 baths690 sq. ft.
4428 Deer Creek Road #204, Iowa City, IA 52246
MLS# 2607139Listed by: NAVIGATE HOMES - New
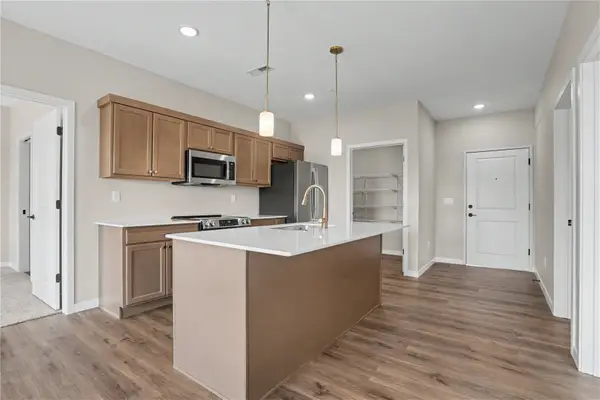 $301,994Active2 beds 2 baths1,050 sq. ft.
4428 Deer Creek Road #205, Iowa City, IA 52246
MLS# 2607143Listed by: NAVIGATE HOMES - New
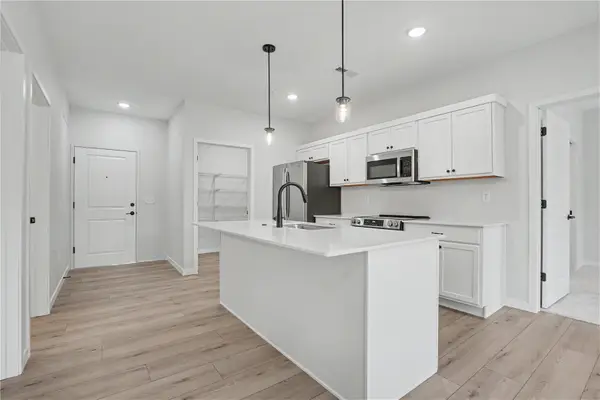 $306,994Active2 beds 2 baths1,050 sq. ft.
4428 Deer Creek Road #206, Iowa City, IA 52246
MLS# 2607144Listed by: NAVIGATE HOMES - New
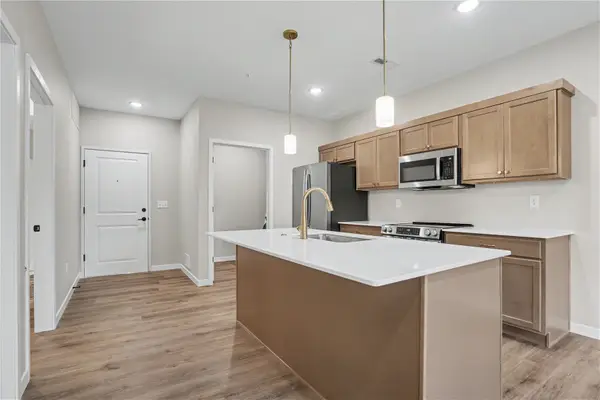 $248,694Active1 beds 1 baths690 sq. ft.
4428 Deer Creek River #208, Iowa City, IA 52246
MLS# 2607146Listed by: NAVIGATE HOMES - New
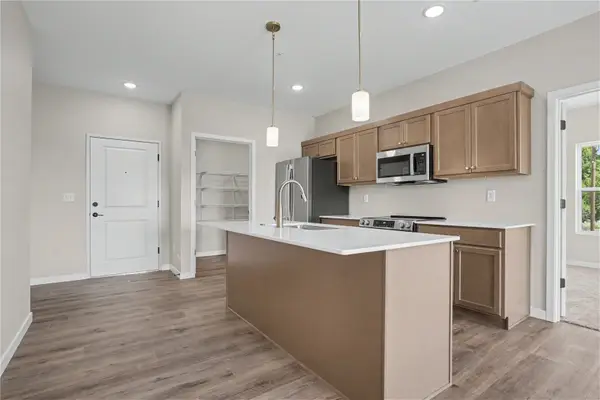 $328,194Active2 beds 2 baths1,147 sq. ft.
4428 Deer Creek Road #209, Iowa City, IA 52246
MLS# 2607148Listed by: NAVIGATE HOMES - New
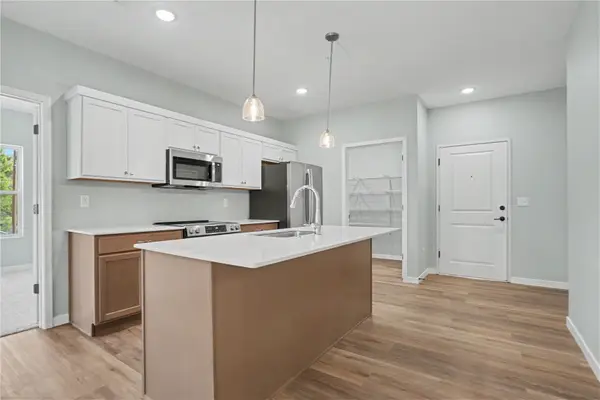 $333,194Active2 beds 2 baths1,147 sq. ft.
4428 Deer Creek Road #210, Iowa City, IA 52246
MLS# 2607149Listed by: NAVIGATE HOMES - New
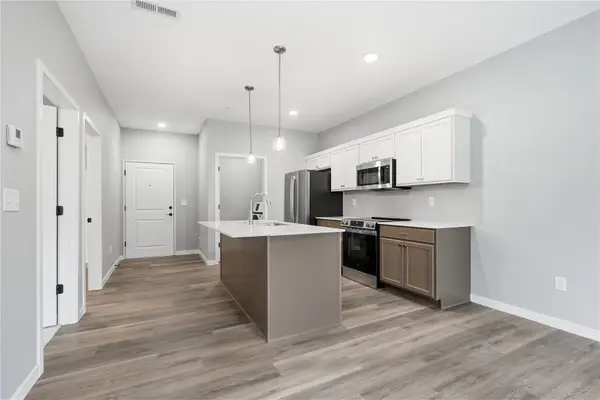 $248,694Active1 beds 1 baths690 sq. ft.
4428 Deer Creek Road #104, Iowa City, IA 52246
MLS# 2607150Listed by: NAVIGATE HOMES - New
 $301,994Active2 beds 2 baths1,050 sq. ft.
4428 Deer Creek Road #105, Iowa City, IA 52246
MLS# 2607152Listed by: NAVIGATE HOMES - New
 $243,694Active1 beds 1 baths690 sq. ft.
4428 Deer Creek Road #107, Iowa City, IA 52246
MLS# 2607153Listed by: NAVIGATE HOMES


Protect your home and budget from life's surprises with an Assurant Home Warranty, backed by a partner that supports you through every step of homeownership. Explore Plans.
©2026 Century 21 Real Estate LLC. All rights reserved. CENTURY 21®, the CENTURY 21 Logo and C21® are service marks owned by Century 21 Real Estate LLC. Century 21 Real Estate LLC fully supports the principles of the Fair Housing Act and the Equal Opportunity Act. Each office is independently owned and operated. Listing information is deemed reliable but not guaranteed accurate.