
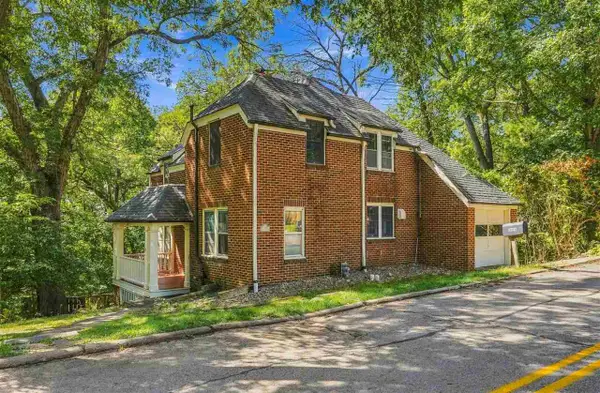
1139 Downey Drive, Iowa City, IA 52240
Local realty services provided by:CENTURY 21 Signature Real Estate
1139 Downey Drive,Iowa City, IA 52240
$247,000
- 3 Beds
- 2 Baths
- 1,720 sq. ft.
- Single family
- Pending
Listed by: julie dancer
Office: lepic-kroeger, realtors
MLS#:202605551
Source:IA_ICAAR
Price summary
- Price:$247,000
- Price per sq. ft.:$143.6
About this home
Warm and inviting walkout ranch filled with natural light, beautiful wood doors and trim, and hardwood floors on the main level. This well-cared-for home offers 3 bedrooms and 2 baths, including two main-level bedrooms and a third downstairs. The kitchen features newer appliances, updates completed over the years, and a built-in nook ideal for a coffee bar, desk, or future pantry. The lower-level extra room offers flexible space for exercise, crafts, or a separate home office. Enjoy the front porch, mature landscaping, a main-level grilling deck, and a screened porch off the lower level. The full basement provides plenty of storage, and the washer and dryer are included. Attached one-car garage, driveway parking, and an additional parking pad offer space for extra vehicles. Tucked into a sweet, quiet Carl Miller neighborhood near schools, shopping, and the free bus line. Sold as-is as part of an estate. A cozy starter home with excellent value—move in and make it your own over time.
Contact an agent
Home facts
- Year built:1964
- Subdivision & Development:CARL MILLER
- Listing ID #:202605551
- Added:1 day(s) ago
- Updated:September 15, 2026 at 10:36 AM
Rooms and interior
- Bedrooms:3
- Total bathrooms:2
- Full bathrooms:2
- Dining Description:On Level M
- Kitchen Description:On Level M
- Living area:1,720 sq. ft.
Structure and exterior
- Year built:1964
- Building area:1,720 sq. ft.
- Lot area:0.26 Acres
- Construction Materials:Frame
Schools
- High school:City
- Middle school:Southeast
- Elementary school:Twain
Utilities
- Water:City Water
- Sewer:City Sewer
Finances and disclosures
- Price:$247,000
- Price per sq. ft.:$143.6
- Tax amount:$4,438
Features and amenities
- Laundry features:Basement, Laundry Room
Parking
- Total parking spaces:1
New listings near 1139 Downey Drive
- New
 $250,000Active3 beds 3 baths1,724 sq. ft.
909 Dover Street, Iowa City, IA 52245
MLS# 202605539Listed by: SKOGMAN REALTY CO. - New
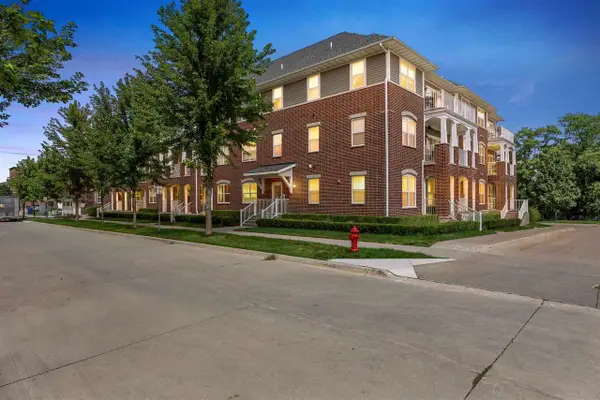 $345,000Active3 beds 2 baths1,420 sq. ft.
2184 Willenbrock Cir, Iowa City, IA 52245
MLS# 202605544Listed by: REMAX AFFILIATES - New
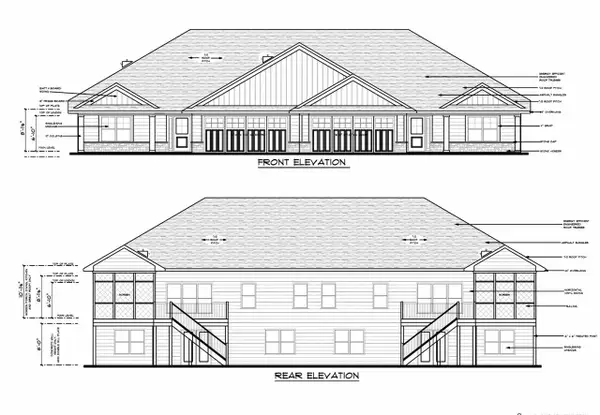 $539,900Active4 beds 3 baths2,562 sq. ft.
637 Maclan Ct., Iowa City, IA 52246
MLS# 202605536Listed by: NAVIGATE HOMES - New
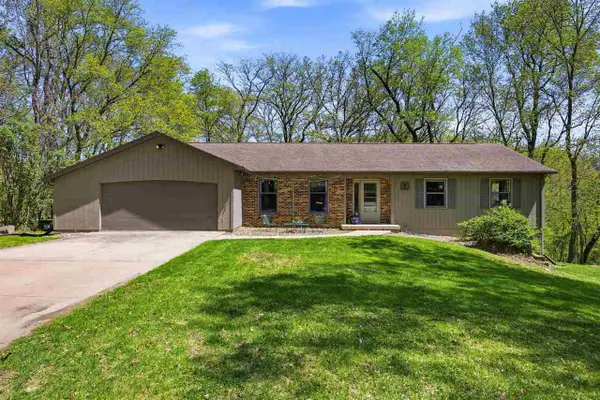 $419,000Active4 beds 3 baths3,297 sq. ft.
7 West View Acres NE, Iowa City, IA 52240
MLS# 202605538Listed by: LEPIC-KROEGER, REALTORS - New
 $264,900Active2 beds 2 baths727 sq. ft.
922 6th Ave, Iowa City, IA 52240
MLS# 202605532Listed by: KALONA REALTY, INC. - New
 $895,000Active3 beds 3 baths3,205 sq. ft.
10 Oakridge Avenue, Iowa City, IA 52246
MLS# 2606432Listed by: BLANK AND MCCUNE, THE REAL ESTATE COMPANY, LLC - New
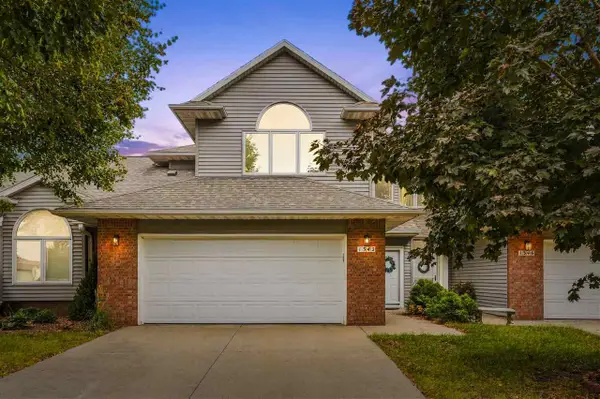 $320,000Active4 beds 4 baths2,493 sq. ft.
1342 Oxford Pl, Iowa City, IA 52240
MLS# 202605526Listed by: KELLER WILLIAMS LEGACY GROUP - New
 $450,000Active4 beds 3 baths2,131 sq. ft.
1685 Ridge Rd, Iowa City, IA 52245
MLS# 202605527Listed by: URBAN ACRES REAL ESTATE CORRIDOR - New
 $250,000Active3 beds 3 baths1,713 sq. ft.
4741 Herbert Hoover Hwy, Iowa City, IA 52240
MLS# 202605525Listed by: LEPIC-KROEGER, REALTORS


Protect your home and budget from life's surprises with an Assurant Home Warranty, backed by a partner that supports you through every step of homeownership. Explore Plans.
©2026 Century 21 Real Estate LLC. All rights reserved. CENTURY 21®, the CENTURY 21 Logo and C21® are service marks owned by Century 21 Real Estate LLC. Century 21 Real Estate LLC fully supports the principles of the Fair Housing Act and the Equal Opportunity Act. Each office is independently owned and operated. Listing information is deemed reliable but not guaranteed accurate.