
2184 Willenbrock Cir, Iowa City, IA 52245
Local realty services provided by:CENTURY 21 Signature Real Estate
Listed by: kimberly bockenstedt
Office: remax affiliates
MLS#:202605544
Source:IA_ICAAR
Price summary
- Price:$345,000
- Price per sq. ft.:$242.96
About this home
Spacious Corner Unit with Nice Greenspace Views, 3-bedroom, 2-bath condo offering high ceilings, abundant natural light & wonderful views! New LVP flooring& added ceiling fans enhance the open, comfortable living spaces. The foyer provides separation from the main living area; large patio doors and a beautiful stone gas fireplace create a warm & inviting setting. The kitchen features quartz counters, white cabinetry with soft-close drawers, tile backsplash, stainless steel appliances, a French door refrigerator approx. 3 years old, spacious walk-in pantry, large sink and oversized breakfast bar island with pendant lighting. Gas line to stove if preferred. separate laundry room. The primary suite includes a large walk-in closet and private bath with double-sink vanity & glass-door shower. Two additional bedrooms share a full bath with tub/shower. Comfort-height toilets. Enjoy the large balcony with beautiful columns & relaxing views. Additional features include a 5x7 garage storage room w one assigned parking space in the garage, just steps from the elevator and secured building with intercom. Neighborhood amenities include a playground, park and restaurant, with easy access to downtown Iowa City, I-80, City Park and the Elks Lodge private golf course. See feature list. All measurements approximate. Please verify all schools....
Contact an agent
Home facts
- Year built:2016
- Subdivision & Development:Peninsula
- Listing ID #:202605544
- Added:1 day(s) ago
- Updated:September 14, 2026 at 07:47 PM
Rooms and interior
- Bedrooms:3
- Total bathrooms:2
- Full bathrooms:2
- Dining Description:Dining Room/Living Room Combo, On Level M
- Kitchen Description:On Level M
- Living area:1,420 sq. ft.
Structure and exterior
- Year built:2016
- Building area:1,420 sq. ft.
- Construction Materials:Frame
Schools
- High school:City
- Middle school:Southeast
- Elementary school:Lincoln
Utilities
- Water:City Water
- Sewer:City Sewer
Finances and disclosures
- Price:$345,000
- Price per sq. ft.:$242.96
- Tax amount:$5,572
Features and amenities
- Laundry features:Laundry Room, Main
Parking
- Total parking spaces:1
New listings near 2184 Willenbrock Cir
- New
 $250,000Active3 beds 3 baths1,724 sq. ft.
909 Dover Street, Iowa City, IA 52245
MLS# 202605539Listed by: SKOGMAN REALTY CO. - New
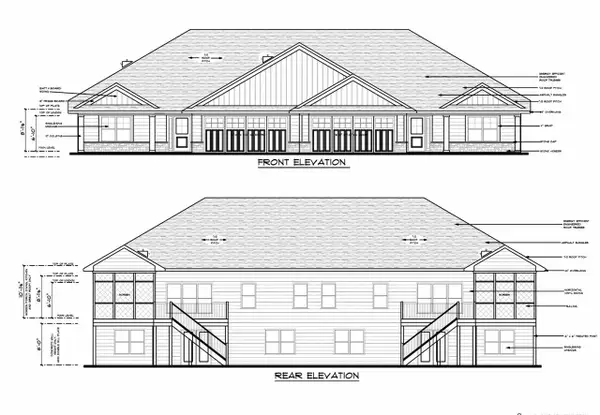 $539,900Active4 beds 3 baths2,562 sq. ft.
637 Maclan Ct., Iowa City, IA 52246
MLS# 202605536Listed by: NAVIGATE HOMES - New
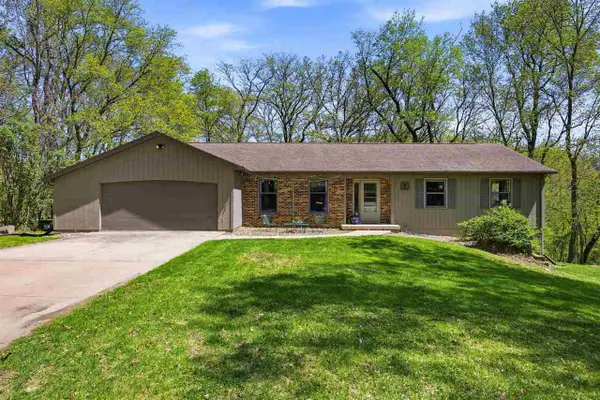 $419,000Active4 beds 3 baths3,297 sq. ft.
7 West View Acres NE, Iowa City, IA 52240
MLS# 202605538Listed by: LEPIC-KROEGER, REALTORS - New
 $264,900Active2 beds 2 baths727 sq. ft.
922 6th Ave, Iowa City, IA 52240
MLS# 202605532Listed by: KALONA REALTY, INC. - New
 $895,000Active3 beds 3 baths3,205 sq. ft.
10 Oakridge Avenue, Iowa City, IA 52246
MLS# 2606432Listed by: BLANK AND MCCUNE, THE REAL ESTATE COMPANY, LLC - New
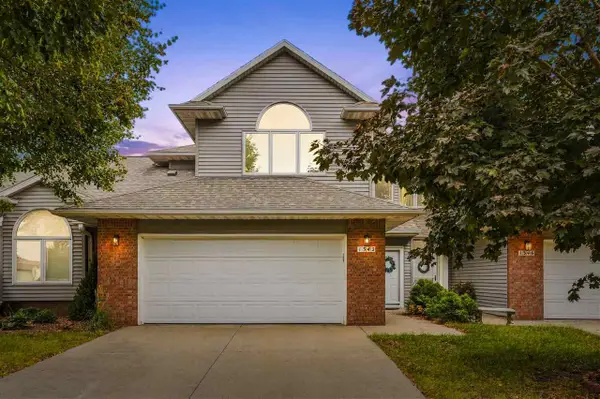 $320,000Active4 beds 4 baths2,493 sq. ft.
1342 Oxford Pl, Iowa City, IA 52240
MLS# 202605526Listed by: KELLER WILLIAMS LEGACY GROUP - New
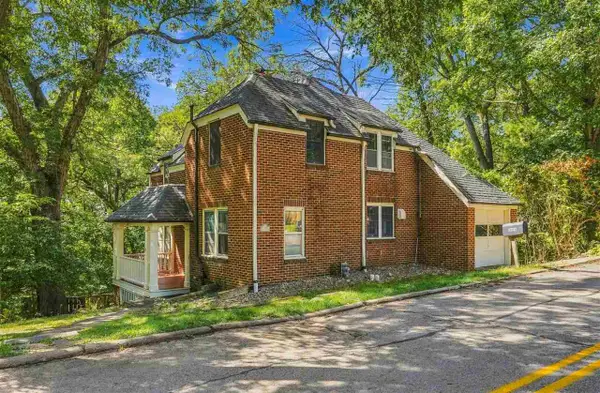 $450,000Active4 beds 3 baths2,131 sq. ft.
1685 Ridge Rd, Iowa City, IA 52245
MLS# 202605527Listed by: URBAN ACRES REAL ESTATE CORRIDOR - New
 $250,000Active3 beds 3 baths1,713 sq. ft.
4741 Herbert Hoover Hwy, Iowa City, IA 52240
MLS# 202605525Listed by: LEPIC-KROEGER, REALTORS - New
 $369,900Active3 beds 1 baths2,016 sq. ft.
1029 N Dodge St, Iowa City, IA 52245
MLS# 202605523Listed by: URBAN ACRES REAL ESTATE


Protect your home and budget from life's surprises with an Assurant Home Warranty, backed by a partner that supports you through every step of homeownership. Explore Plans.
©2026 Century 21 Real Estate LLC. All rights reserved. CENTURY 21®, the CENTURY 21 Logo and C21® are service marks owned by Century 21 Real Estate LLC. Century 21 Real Estate LLC fully supports the principles of the Fair Housing Act and the Equal Opportunity Act. Each office is independently owned and operated. Listing information is deemed reliable but not guaranteed accurate.