
1205 Brookwood Dr, Iowa City, IA 52240
Local realty services provided by:CENTURY 21 Signature Real Estate
Listed by: robin sueppel, jerad krall
Office: urban acres real estate
MLS#:202604845
Source:IA_ICAAR
Price summary
- Price:$339,900
- Price per sq. ft.:$123.51
About this home
Thoughtfully remodeled from top to bottom, this spacious ranch offers comfortable, accessible one-level living with zero-entry access, wide doorways, main-level laundry, and two bedrooms and bathrooms on the main floor. The primary suite features a walk-in closet and private bath with a walk-in shower/tub combination, while the second main-level bathroom includes a walk-in shower. Designed with convenience and accessibility in mind, this home offers over 1,700 square feet on the main level and more than 2,700 square feet of finished living space overall. The spacious kitchen is the heart of the home, featuring a large center island, stainless steel appliances, striking tile backsplash, LVP flooring, abundant cabinetry, and generous workspace for cooking and entertaining. The extensive 2026 remodel includes two fireplaces with custom mantels—one in the main-level living room and another in the family room. Hardwood flooring extends throughout the main-level bedrooms. The lower level provides exceptional flexibility with two additional nonconforming bedrooms, along with space for recreation, guests, hobbies, an office, or storage. Step outside to enjoy the large fenced backyard and patio, offering a wonderful space for outdoor relaxation and entertaining....
Contact an agent
Home facts
- Year built:1967
- Subdivision & Development:MARK TWAIN SOUTH
- Listing ID #:202604845
- Added:67 day(s) ago
- Updated:October 11, 2026 at 03:47 PM
Rooms and interior
- Bedrooms:2
- Total bathrooms:3
- Full bathrooms:3
- Dining Description:On Level M
- Kitchen Description:On Level M
- Living area:2,752 sq. ft.
Structure and exterior
- Year built:1967
- Building area:2,752 sq. ft.
- Lot area:0.18 Acres
- Construction Materials:Frame
Schools
- High school:City
- Middle school:Southeast
- Elementary school:Twain
Utilities
- Water:City Water
- Sewer:City Sewer
Finances and disclosures
- Price:$339,900
- Price per sq. ft.:$123.51
- Tax amount:$5,476
Features and amenities
- Laundry features:1st Floor, Hall, Main
Parking
- Total parking spaces:2
New listings near 1205 Brookwood Dr
- New
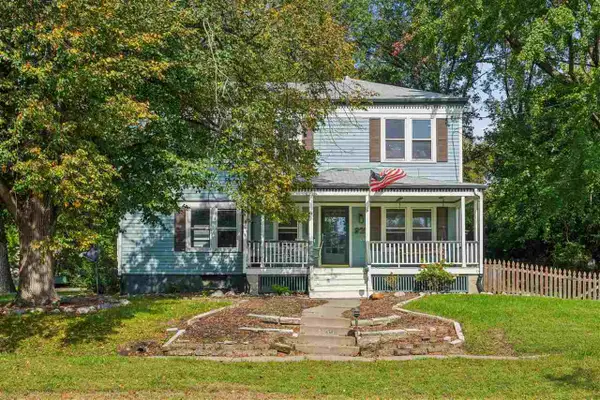 $380,000Active5 beds 3 baths1,944 sq. ft.
920 Ginter Ave, Iowa City, IA 52240
MLS# 202606039Listed by: EPIQUE - New
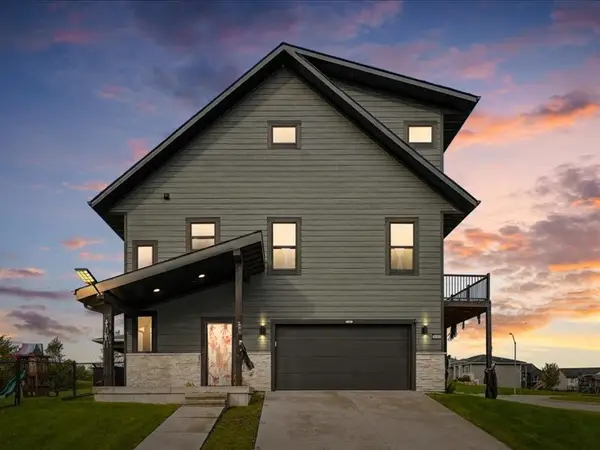 $475,000Active5 beds 4 baths2,662 sq. ft.
4187 Barbaro Avenue, Iowa City, IA 52240
MLS# 2607112Listed by: LEPIC-KROEGER, REALTORS - New
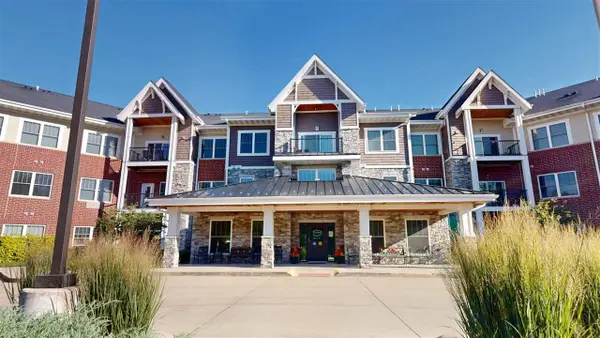 $235,000Active3 beds 2 baths1,597 sq. ft.
750 E Foster Rd, Iowa City, IA 52245
MLS# 202606029Listed by: PHOEBE MARTIN REAL ESTATE - New
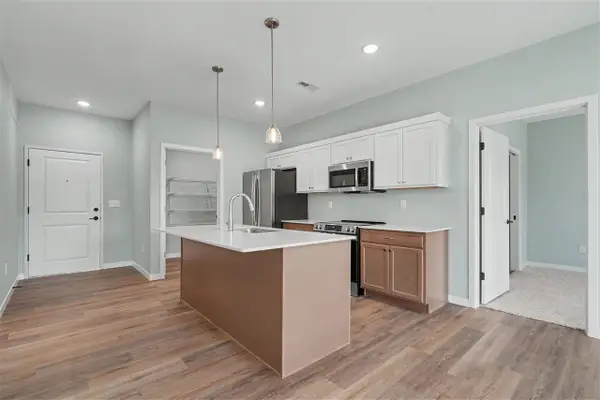 $312,294Active2 beds 2 baths1,075 sq. ft.
4428 Deer Creek Rd., Iowa City, IA 52246
MLS# 202606016Listed by: NAVIGATE HOMES - New
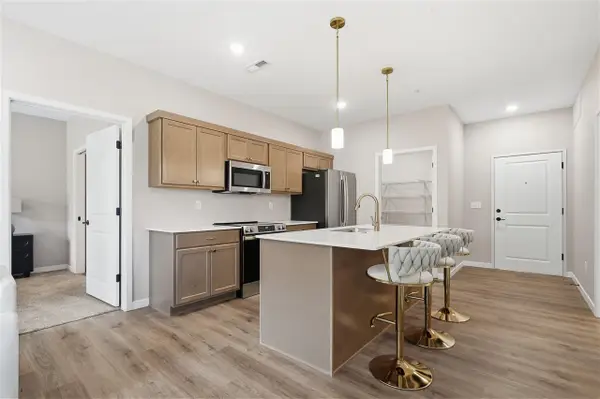 $317,294Active2 beds 2 baths1,075 sq. ft.
4428 Deer Creek Rd., Iowa City, IA 52246
MLS# 202606018Listed by: NAVIGATE HOMES - New
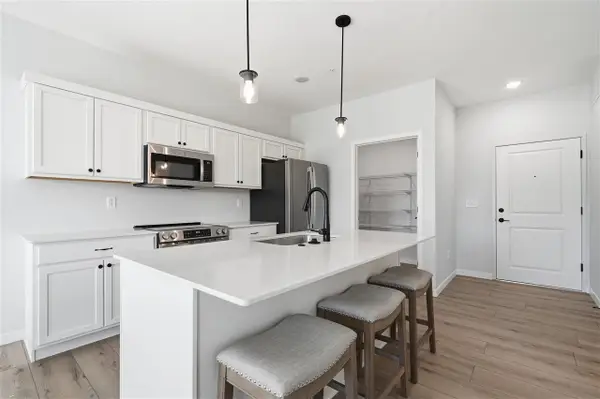 $301,994Active2 beds 2 baths1,050 sq. ft.
4428 Deer Creek Rd, Iowa City, IA 52246
MLS# 202606020Listed by: NAVIGATE HOMES - New
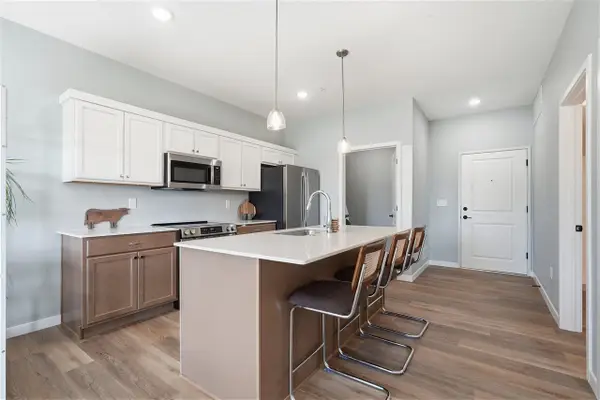 $243,694Active1 beds 1 baths690 sq. ft.
4428 Deer Creek Rd, Iowa City, IA 52246
MLS# 202606021Listed by: NAVIGATE HOMES - New
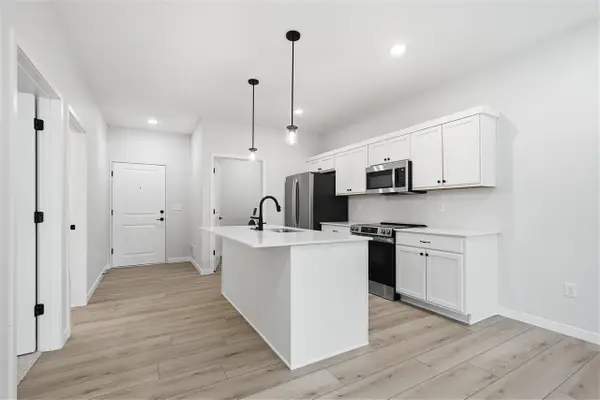 $248,694Active1 beds 1 baths690 sq. ft.
4428 Deer Creek Rd, Iowa City, IA 52246
MLS# 202606022Listed by: NAVIGATE HOMES - New
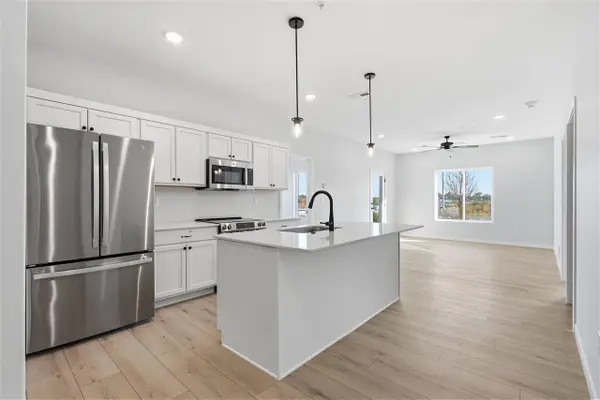 $328,194Active2 beds 2 baths1,147 sq. ft.
4428 Deer Creek Rd, Iowa City, IA 52246
MLS# 202606023Listed by: NAVIGATE HOMES - New
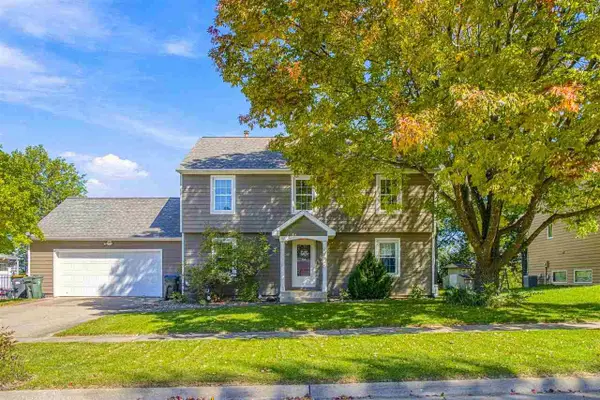 $395,000Active4 beds 3 baths2,028 sq. ft.
1242 Duck Creek Dr, Iowa City, IA 52246
MLS# 202606006Listed by: URBAN ACRES REAL ESTATE CORRIDOR


Protect your home and budget from life's surprises with an Assurant Home Warranty, backed by a partner that supports you through every step of homeownership. Explore Plans.
©2026 Century 21 Real Estate LLC. All rights reserved. CENTURY 21®, the CENTURY 21 Logo and C21® are service marks owned by Century 21 Real Estate LLC. Century 21 Real Estate LLC fully supports the principles of the Fair Housing Act and the Equal Opportunity Act. Each office is independently owned and operated. Listing information is deemed reliable but not guaranteed accurate.