
1303 Chamberlain Dr, Iowa City, IA 52240
Local realty services provided by:CENTURY 21 Signature Real Estate
Listed by: jamie venzon, michael jensen
Office: lepic-kroeger, realtors
MLS#:202604966
Source:IA_ICAAR
Price summary
- Price:$450,000
- Price per sq. ft.:$172.74
About this home
Welcome to this beautiful two story home with great living space throughout. Foyer entrance welcomes you and leads to the updated eat-in kitchen with hardwood floors, quartz counters, stainless steel appliances, & tile backsplash. Enjoy the spacious formal dining room for hosting, the light filled living room, & cozy first floor family room complete with a wood burning fireplace & built-ins. A great screen porch is off the eat-in kitchen, complete with outdoor carpet & a ceiling fan to add to the functionality. Screen porch leads to the deck & fenced yard. Laundry room/mudroom near the garage entrance, and a convenient half bath round out the main. Upstairs, the primary bedroom is a great size and includes a walk-in closet with an upgraded closet system, plus an updated ensuite bathroom with dual vanity, tile floor, tile shower with glass door, and in floor heat! The three additional bedrooms upstairs offer great closet space, and the updated hall bathroom has dual vanities and granite counters. The partially finished lower level adds a rec room for even more space to spread out. Recent updates include a new roof and gutters (2026), new washer and dryer (2024), kitchen remodel with new appliances (2021), and popcorn ceilings removed (2020). This home is truly move-in ready!...
Contact an agent
Home facts
- Year built:1992
- Subdivision & Development:Village Green
- Listing ID #:202604966
- Added:59 day(s) ago
- Updated:October 11, 2026 at 07:55 AM
Rooms and interior
- Bedrooms:4
- Total bathrooms:3
- Full bathrooms:2
- Half bathrooms:1
- Dining Description:Dining Room Separate, On Level M
- Kitchen Description:On Level M
- Living area:2,605 sq. ft.
Structure and exterior
- Year built:1992
- Building area:2,605 sq. ft.
- Lot area:0.26 Acres
- Construction Materials:Frame
Schools
- High school:City
- Middle school:Southeast
- Elementary school:Lucas
Utilities
- Water:City Water
- Sewer:City Sewer
Finances and disclosures
- Price:$450,000
- Price per sq. ft.:$172.74
- Tax amount:$6,669
Features and amenities
- Laundry features:Laundry Room, Main
Parking
- Total parking spaces:2
New listings near 1303 Chamberlain Dr
- New
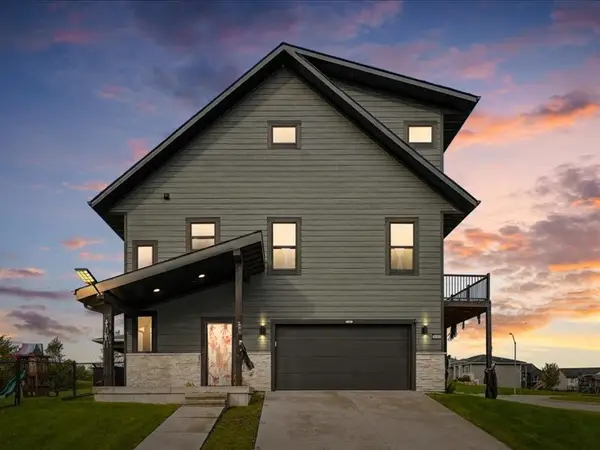 $475,000Active5 beds 4 baths2,662 sq. ft.
4187 Barbaro Avenue, Iowa City, IA 52240
MLS# 2607112Listed by: LEPIC-KROEGER, REALTORS - New
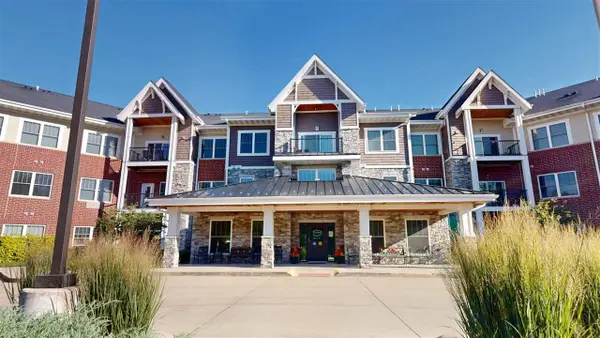 $235,000Active3 beds 2 baths1,597 sq. ft.
750 E Foster Rd, Iowa City, IA 52245
MLS# 202606029Listed by: PHOEBE MARTIN REAL ESTATE - New
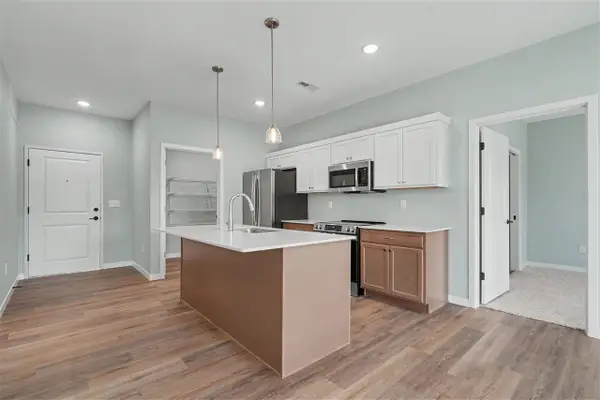 $312,294Active2 beds 2 baths1,075 sq. ft.
4428 Deer Creek Rd., Iowa City, IA 52246
MLS# 202606016Listed by: NAVIGATE HOMES - New
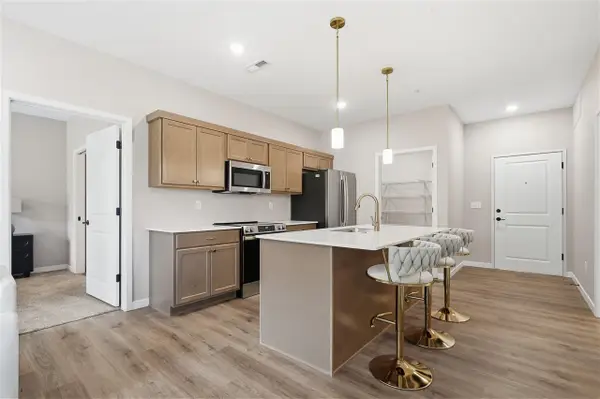 $317,294Active2 beds 2 baths1,075 sq. ft.
4428 Deer Creek Rd., Iowa City, IA 52246
MLS# 202606018Listed by: NAVIGATE HOMES - New
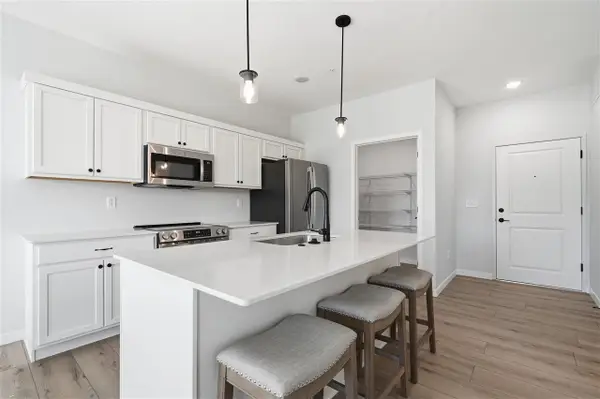 $301,994Active2 beds 2 baths1,050 sq. ft.
4428 Deer Creek Rd, Iowa City, IA 52246
MLS# 202606020Listed by: NAVIGATE HOMES - New
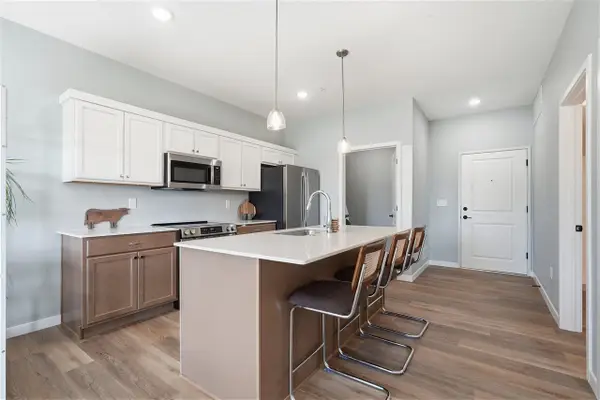 $243,694Active1 beds 1 baths690 sq. ft.
4428 Deer Creek Rd, Iowa City, IA 52246
MLS# 202606021Listed by: NAVIGATE HOMES - New
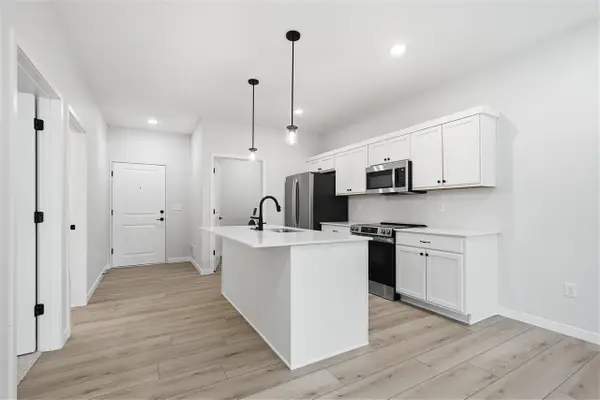 $248,694Active1 beds 1 baths690 sq. ft.
4428 Deer Creek Rd, Iowa City, IA 52246
MLS# 202606022Listed by: NAVIGATE HOMES - New
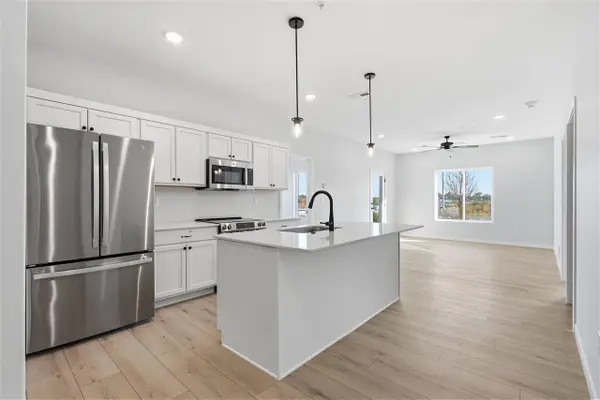 $328,194Active2 beds 2 baths1,147 sq. ft.
4428 Deer Creek Rd, Iowa City, IA 52246
MLS# 202606023Listed by: NAVIGATE HOMES - New
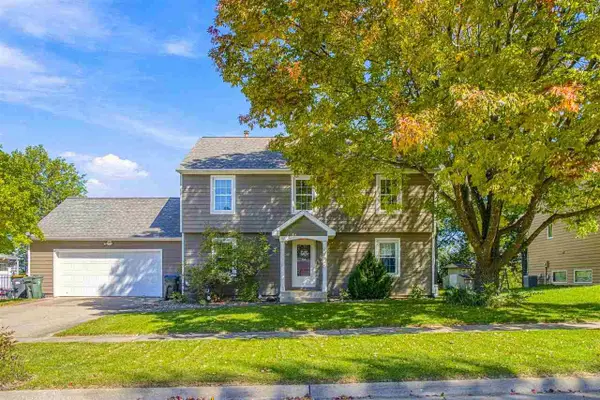 $395,000Active4 beds 3 baths2,028 sq. ft.
1242 Duck Creek Dr, Iowa City, IA 52246
MLS# 202606006Listed by: URBAN ACRES REAL ESTATE CORRIDOR - Open Sun, 1 to 2:30pmNew
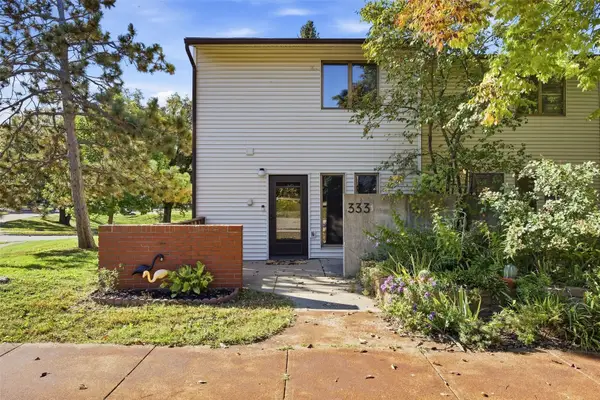 $160,000Active2 beds 2 baths1,008 sq. ft.
333 Samoa Court, Iowa City, IA 52246
MLS# 2607088Listed by: LEPIC-KROEGER, REALTORS


Protect your home and budget from life's surprises with an Assurant Home Warranty, backed by a partner that supports you through every step of homeownership. Explore Plans.
©2026 Century 21 Real Estate LLC. All rights reserved. CENTURY 21®, the CENTURY 21 Logo and C21® are service marks owned by Century 21 Real Estate LLC. Century 21 Real Estate LLC fully supports the principles of the Fair Housing Act and the Equal Opportunity Act. Each office is independently owned and operated. Listing information is deemed reliable but not guaranteed accurate.