
1411 Plum St, Iowa City, IA 52240
Local realty services provided by:CENTURY 21 Signature Real Estate
Listed by: gwen johnson
Office: skogman realty
MLS#:2605612
Source:IA_CRAAR
Price summary
- Price:$210,000
- Price per sq. ft.:$230.26
About this home
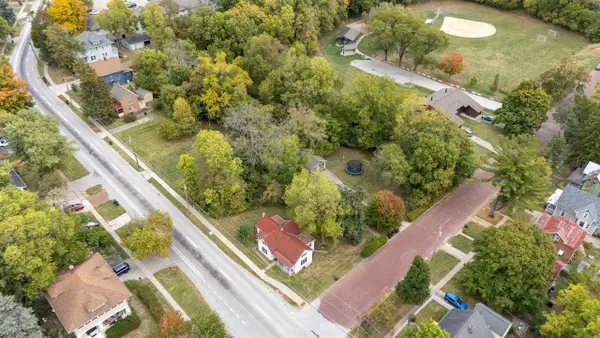
Discover the potential in this delightful 3-bedroom, 1-bath home, centrally located in a popular Iowa City neighborhood near Big Grove, bike trails, parks, shopping, and more. This home offers a private backyard, lovely yard space, and a detached two-car garage, providing plenty of room to enjoy both indoor and outdoor living. With a little vision and personal touch, this charming property is ready to become something truly special. A wonderful opportunity for a new owner to create a home they’ll love in a hard-to-beat location!
Contact an agent
Home facts
- Year built:1958
- Listing ID #:2605612
- Added:1 day(s) ago
- Updated:August 08, 2026 at 12:48 AM
Rooms and interior
- Bedrooms:3
- Total bathrooms:1
- Full bathrooms:1
- Kitchen Description:Dishwasher, Range, Refrigerator
- Basement:Yes
- Basement Description:Concrete, Full
- Living area:912 sq. ft.
Heating and cooling
- Heating:Gas
Structure and exterior
- Year built:1958
- Building area:912 sq. ft.
- Construction Materials:Frame
- Exterior Features:Patio
Schools
- High school:City
- Middle school:Southeast
- Elementary school:Twain
Utilities
- Water:Public
Finances and disclosures
- Price:$210,000
- Price per sq. ft.:$230.26
- Tax amount:$3,489
Features and amenities
- Laundry features:Dryer, Washer
Parking
- Parking description:Detached, Garage
- Garage:Yes
- Garage spaces:2
New listings near 1411 Plum St
- New
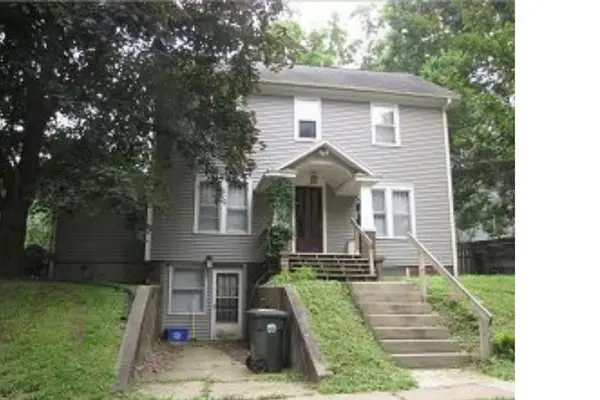 $300,000Active-- beds -- baths
1123 E Washington St, Iowa City, IA 52245
MLS# 202604908Listed by: URBAN ACRES REAL ESTATE - New
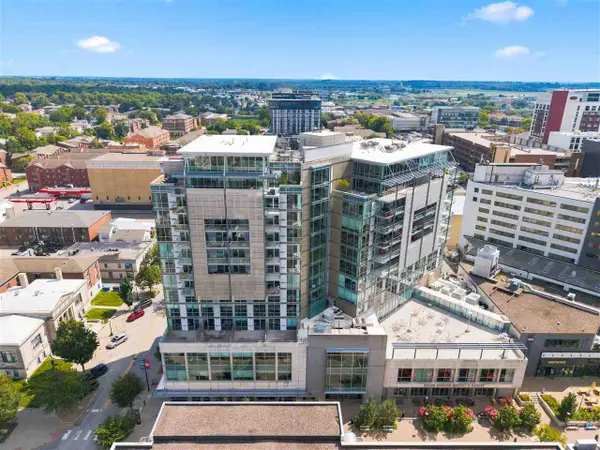 $585,000Active1 beds 2 baths1,075 sq. ft.
221 E College, Iowa City, IA 52246
MLS# 202604909Listed by: EDGE REALTY GROUP - New
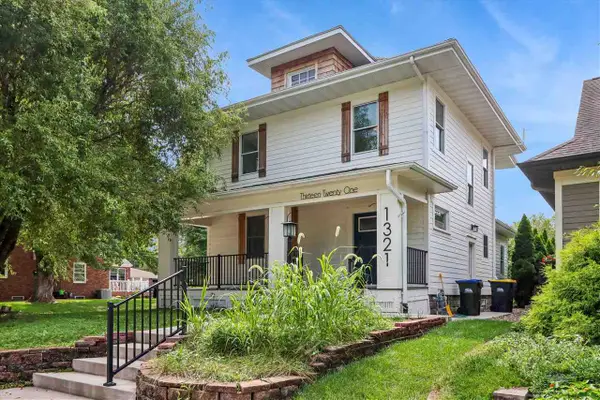 $465,000Active3 beds 3 baths1,756 sq. ft.
1321 Rochester Ave., Iowa City, IA 52245
MLS# 202604896Listed by: URBAN ACRES REAL ESTATE - New
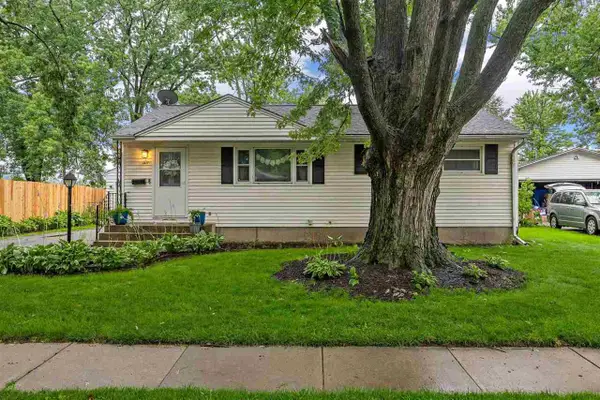 $210,000Active3 beds 1 baths912 sq. ft.
1411 Plum St, Iowa City, IA 52240
MLS# 202604900Listed by: SKOGMAN REALTY CO. - New
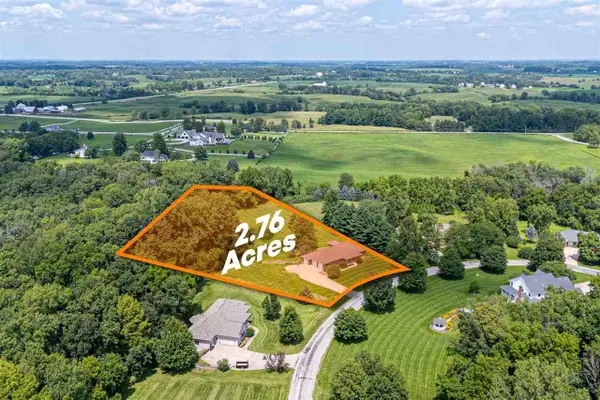 $619,900Active3 beds 3 baths1,944 sq. ft.
2956 Orchard View Ln, Iowa City, IA 52240
MLS# 202604881Listed by: URBAN ACRES REAL ESTATE CORRIDOR 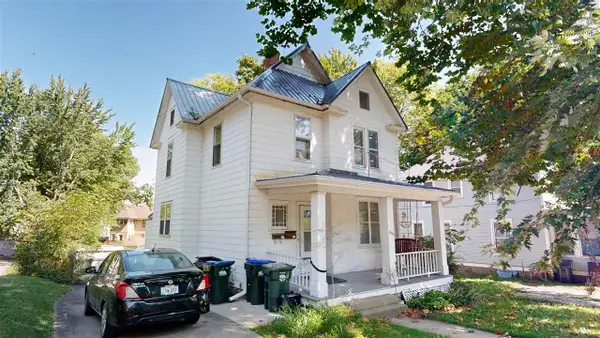 $195,000Pending3 beds -- baths1,392 sq. ft.
1204 E Burlington St, Iowa City, IA 52240
MLS# 202604883Listed by: PHOEBE MARTIN REAL ESTATE- New
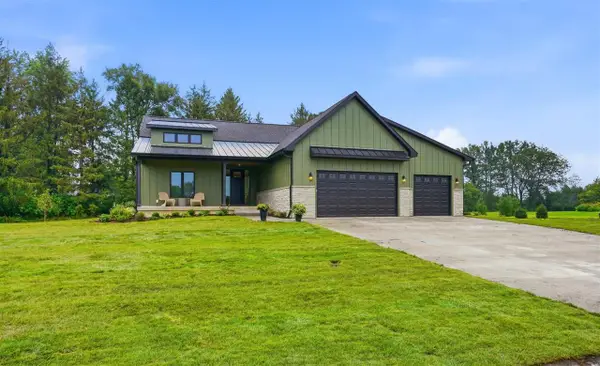 $839,000Active5 beds 3 baths3,510 sq. ft.
4236 Pleasant Valley Drive SE, Iowa City, IA 52240
MLS# 202604873Listed by: EDGE REALTY GROUP - New
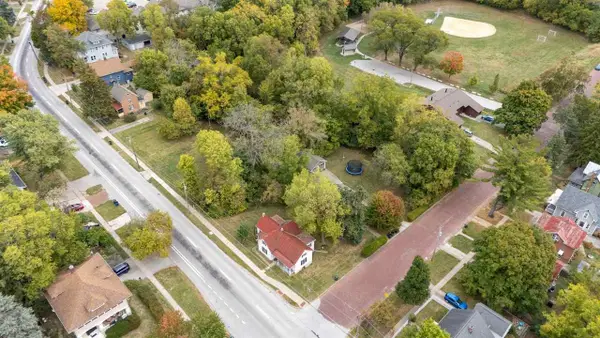 $175,000Active0 Acres
Brown St Lot 2, Iowa City, IA 52245
MLS# 202604864Listed by: URBAN ACRES REAL ESTATE - New
 $175,000Active0 Acres
Brown St Lot 3, Iowa City, IA 52245
MLS# 202604865Listed by: URBAN ACRES REAL ESTATE


Protect your home and budget from life's surprises with an Assurant Home Warranty, backed by a partner that supports you through every step of homeownership. Explore Plans.
©2026 Century 21 Real Estate LLC. All rights reserved. CENTURY 21®, the CENTURY 21 Logo and C21® are service marks owned by Century 21 Real Estate LLC. Century 21 Real Estate LLC fully supports the principles of the Fair Housing Act and the Equal Opportunity Act. Each office is independently owned and operated. Listing information is deemed reliable but not guaranteed accurate.