
2956 Orchard View Ln, Iowa City, IA 52240
Local realty services provided by:CENTURY 21 Signature Real Estate
Listed by: mike bails, matt vandeberg
Office: urban acres real estate corridor
MLS#:202604881
Source:IA_ICAAR
Price summary
- Price:$619,900
- Price per sq. ft.:$318.88
About this home
An acreage with potential! 2.76 acres with easy access to Hwy 1 for easy commuting. Plenty of woods for privacy and space for enjoying nature - and that's just the land. Ranch with 3 car garage, extended driveway, and almost 2000 sq ft on the main. Primary has separate walk-in closet and private vanity with access to the sun room and the deck. Kitchen with a pantry, breakfast nook with the view over the land. Laundry room, 2nd bedroom, office, and bathroom round out the main level. Lower level is spacious, but unfinished and ready for your touch!
Contact an agent
Home facts
- Year built:1999
- Subdivision & Development:Orchard View Estates
- Listing ID #:202604881
- Added:1 day(s) ago
- Updated:August 08, 2026 at 03:24 PM
Rooms and interior
- Bedrooms:3
- Total bathrooms:3
- Full bathrooms:2
- Half bathrooms:1
- Dining Description:On Level M
- Kitchen Description:On Level M
- Living area:1,944 sq. ft.
Structure and exterior
- Year built:1999
- Building area:1,944 sq. ft.
- Lot area:2.76 Acres
- Construction Materials:Brick, Frame
Schools
- High school:City
- Middle school:Southeast
- Elementary school:Shimek
Utilities
- Water:Community Well
- Sewer:Private Septic
Finances and disclosures
- Price:$619,900
- Price per sq. ft.:$318.88
- Tax amount:$5,570
Features and amenities
- Laundry features:1st Floor, Laundry Room
Parking
- Total parking spaces:3
New listings near 2956 Orchard View Ln
- New
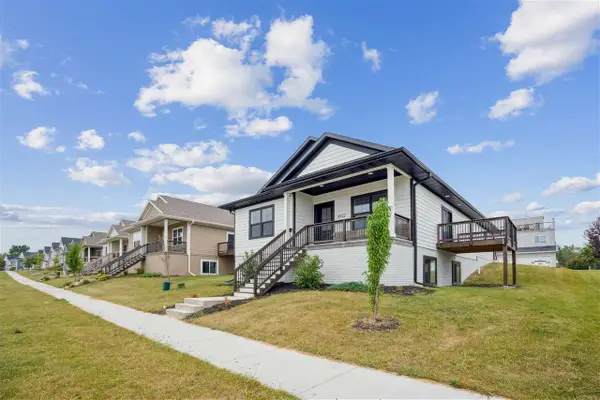 $430,000Active5 beds 3 baths2,409 sq. ft.
4022 Unbridled Ave, Iowa City, IA 52240
MLS# 202604915Listed by: KELLER WILLIAMS LEGACY GROUP - New
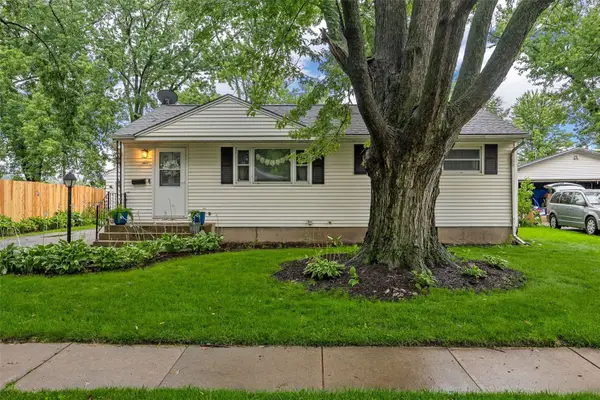 $210,000Active3 beds 1 baths912 sq. ft.
1411 Plum St, Iowa City, IA 52240
MLS# 2605612Listed by: SKOGMAN REALTY - New
 $300,000Active-- beds -- baths
1123 E Washington St, Iowa City, IA 52245
MLS# 202604908Listed by: URBAN ACRES REAL ESTATE - New
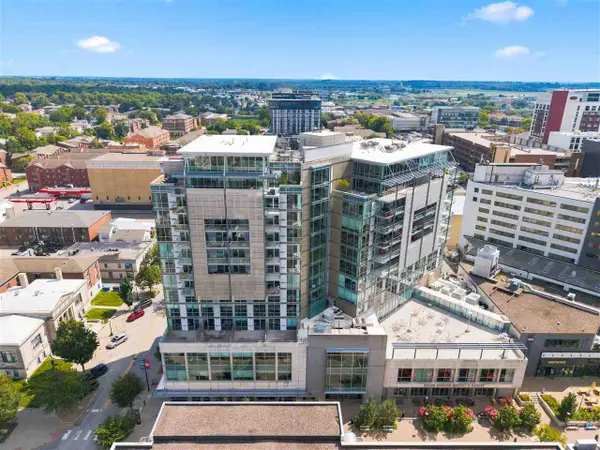 $585,000Active1 beds 2 baths1,075 sq. ft.
221 E College, Iowa City, IA 52246
MLS# 202604909Listed by: EDGE REALTY GROUP - New
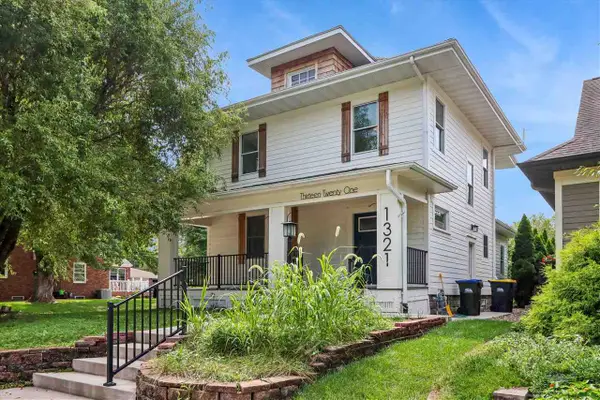 $465,000Active3 beds 3 baths1,756 sq. ft.
1321 Rochester Ave., Iowa City, IA 52245
MLS# 202604896Listed by: URBAN ACRES REAL ESTATE - New
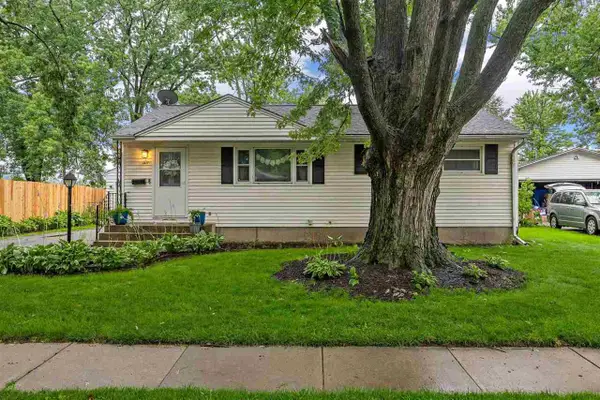 $210,000Active3 beds 1 baths912 sq. ft.
1411 Plum St, Iowa City, IA 52240
MLS# 202604900Listed by: SKOGMAN REALTY CO. 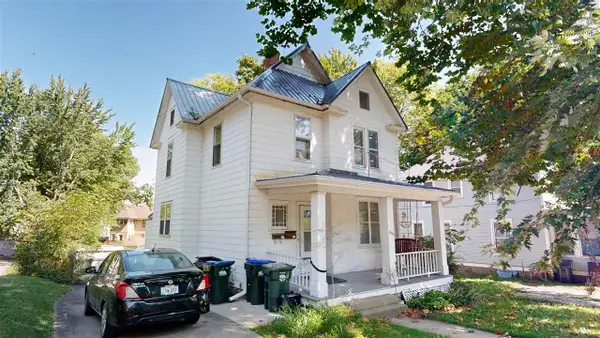 $195,000Pending3 beds -- baths1,392 sq. ft.
1204 E Burlington St, Iowa City, IA 52240
MLS# 202604883Listed by: PHOEBE MARTIN REAL ESTATE- New
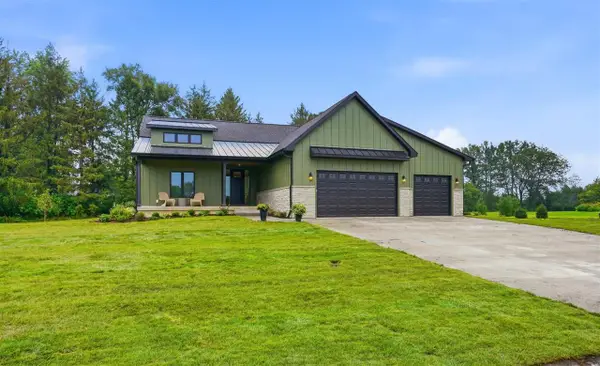 $839,000Active5 beds 3 baths3,510 sq. ft.
4236 Pleasant Valley Drive SE, Iowa City, IA 52240
MLS# 202604873Listed by: EDGE REALTY GROUP - New
 $175,000Active0 Acres
Brown St Lot 2, Iowa City, IA 52245
MLS# 202604864Listed by: URBAN ACRES REAL ESTATE


Protect your home and budget from life's surprises with an Assurant Home Warranty, backed by a partner that supports you through every step of homeownership. Explore Plans.
©2026 Century 21 Real Estate LLC. All rights reserved. CENTURY 21®, the CENTURY 21 Logo and C21® are service marks owned by Century 21 Real Estate LLC. Century 21 Real Estate LLC fully supports the principles of the Fair Housing Act and the Equal Opportunity Act. Each office is independently owned and operated. Listing information is deemed reliable but not guaranteed accurate.