
1506 Ranier Dr, Iowa City, IA 52246
Local realty services provided by:CENTURY 21 Signature Real Estate
Listed by: kim greiner
Office: skogman realty co.
MLS#:202604972
Source:IA_ICAAR
Price summary
- Price:$300,000
- Price per sq. ft.:$141.64
About this home
Move right in and enjoy this bright, beautifully updated 3-bedroom, 3-bath home with a welcoming layout and a long list of improvements! The vaulted great room is filled with natural light from two sliding glass doors topped with large transom windows and features built-in bookshelves, display areas and an updated tiled fireplace. Step outside to the private balcony—perfect for morning coffee, relaxing or entertaining. The kitchen offers a generous breakfast bar, dining area, decorative ceiling detail, updated countertops, LVP flooring and refreshed cabinetry. The spacious primary suite features an upgraded bath with a tiled shower. You'll also appreciate a generous laundry room with extra storage, Nest thermostat and attached 2-car garage. Updates include a 2025 water meter, freshly painted lower-level office/bedroom and bath in 2023, siding in 2021, upstairs paint and window treatments in 2019, appliances and bedroom carpet in 2018, furnace, range, microwave, lighting, LVP and garage door opener/hardware in 2017, plus a 2010 roof. Conveniently located near Fareway, UIHC, Downtown Iowa City, free Iowa City bus stops and quick I-80/Corridor access....
Contact an agent
Home facts
- Year built:1998
- Subdivision & Development:Mormon Trek Village Condo
- Listing ID #:202604972
- Added:59 day(s) ago
- Updated:October 11, 2026 at 03:47 PM
Rooms and interior
- Bedrooms:3
- Total bathrooms:3
- Full bathrooms:3
- Dining Description:On Level M
- Kitchen Description:On Level M
- Living area:2,118 sq. ft.
Structure and exterior
- Year built:1998
- Building area:2,118 sq. ft.
- Construction Materials:Frame
Schools
- High school:West
- Middle school:Northwest
- Elementary school:Weber
Utilities
- Water:City Water
- Sewer:City Sewer
Finances and disclosures
- Price:$300,000
- Price per sq. ft.:$141.64
- Tax amount:$4,615
Features and amenities
- Laundry features:Basement, Laundry Room
Parking
- Total parking spaces:2
New listings near 1506 Ranier Dr
- New
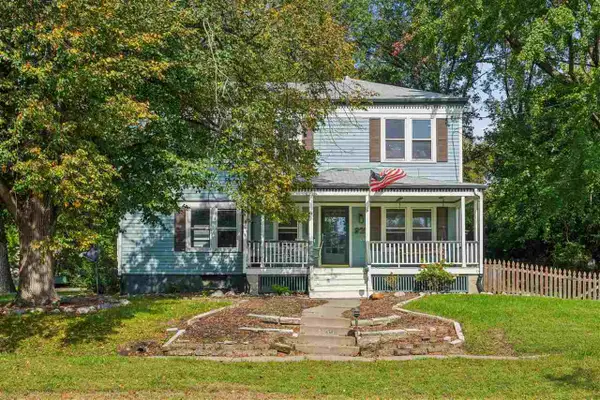 $380,000Active5 beds 3 baths1,944 sq. ft.
920 Ginter Ave, Iowa City, IA 52240
MLS# 202606039Listed by: EPIQUE - New
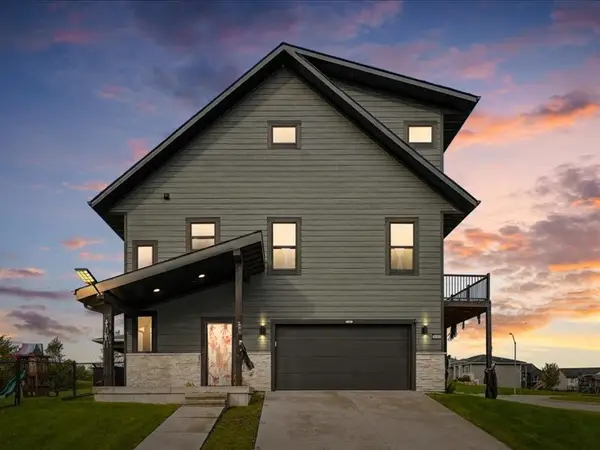 $475,000Active5 beds 4 baths2,662 sq. ft.
4187 Barbaro Avenue, Iowa City, IA 52240
MLS# 2607112Listed by: LEPIC-KROEGER, REALTORS - New
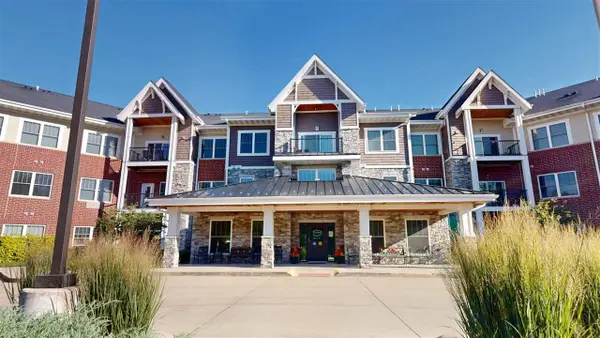 $235,000Active3 beds 2 baths1,597 sq. ft.
750 E Foster Rd, Iowa City, IA 52245
MLS# 202606029Listed by: PHOEBE MARTIN REAL ESTATE - New
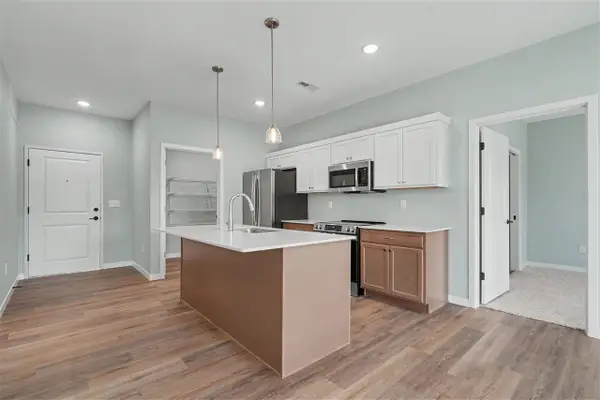 $312,294Active2 beds 2 baths1,075 sq. ft.
4428 Deer Creek Rd., Iowa City, IA 52246
MLS# 202606016Listed by: NAVIGATE HOMES - New
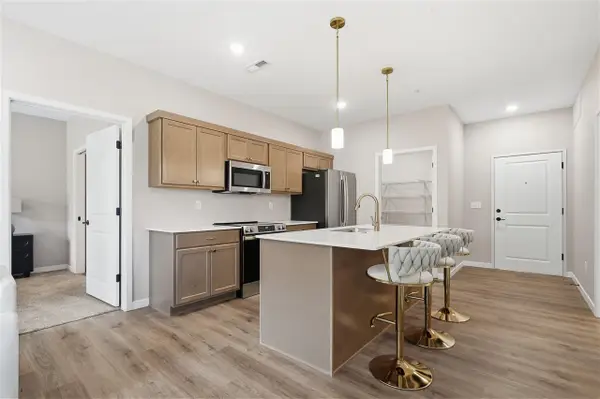 $317,294Active2 beds 2 baths1,075 sq. ft.
4428 Deer Creek Rd., Iowa City, IA 52246
MLS# 202606018Listed by: NAVIGATE HOMES - New
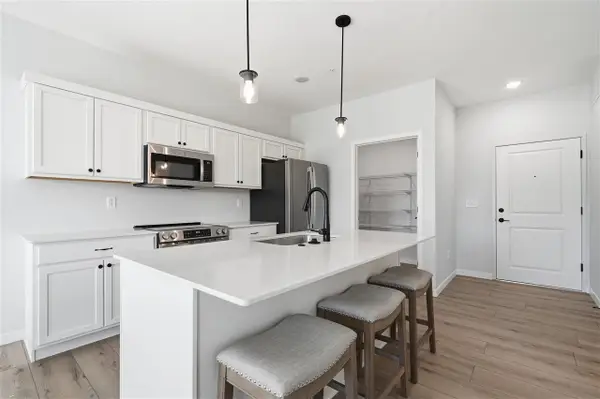 $301,994Active2 beds 2 baths1,050 sq. ft.
4428 Deer Creek Rd, Iowa City, IA 52246
MLS# 202606020Listed by: NAVIGATE HOMES - New
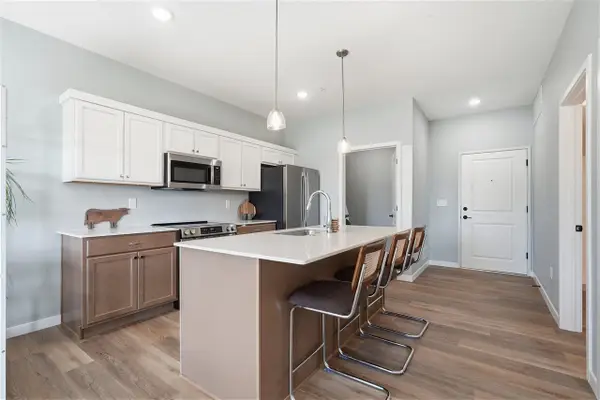 $243,694Active1 beds 1 baths690 sq. ft.
4428 Deer Creek Rd, Iowa City, IA 52246
MLS# 202606021Listed by: NAVIGATE HOMES - New
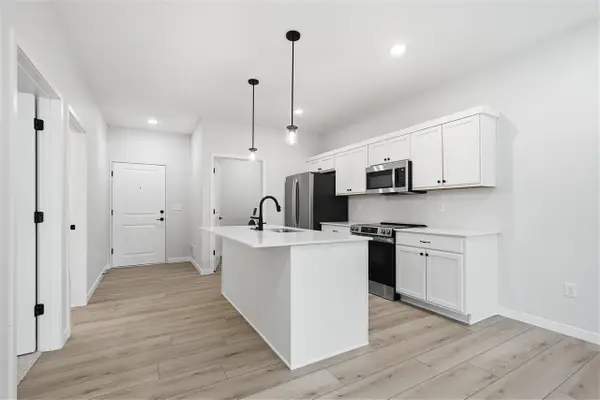 $248,694Active1 beds 1 baths690 sq. ft.
4428 Deer Creek Rd, Iowa City, IA 52246
MLS# 202606022Listed by: NAVIGATE HOMES - New
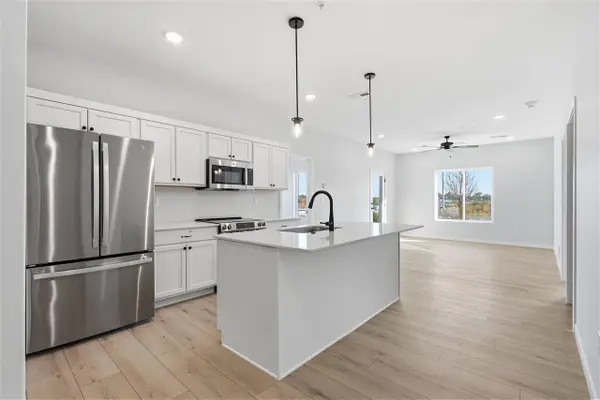 $328,194Active2 beds 2 baths1,147 sq. ft.
4428 Deer Creek Rd, Iowa City, IA 52246
MLS# 202606023Listed by: NAVIGATE HOMES - New
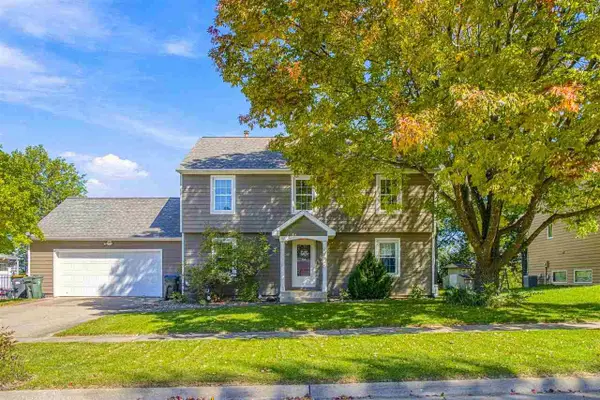 $395,000Active4 beds 3 baths2,028 sq. ft.
1242 Duck Creek Dr, Iowa City, IA 52246
MLS# 202606006Listed by: URBAN ACRES REAL ESTATE CORRIDOR


Protect your home and budget from life's surprises with an Assurant Home Warranty, backed by a partner that supports you through every step of homeownership. Explore Plans.
©2026 Century 21 Real Estate LLC. All rights reserved. CENTURY 21®, the CENTURY 21 Logo and C21® are service marks owned by Century 21 Real Estate LLC. Century 21 Real Estate LLC fully supports the principles of the Fair Housing Act and the Equal Opportunity Act. Each office is independently owned and operated. Listing information is deemed reliable but not guaranteed accurate.