
1545 McKinley Pl, Iowa City, IA 52246
Local realty services provided by:CENTURY 21 Signature Real Estate
1545 McKinley Pl,Iowa City, IA 52246
$299,500
- 3 Beds
- 4 Baths
- 2,300 sq. ft.
- Single family
- Pending
Listed by: tiffany vaske
Office: lepic-kroeger, realtors
MLS#:202604285
Source:IA_ICAAR
Price summary
- Price:$299,500
- Price per sq. ft.:$130.22
About this home
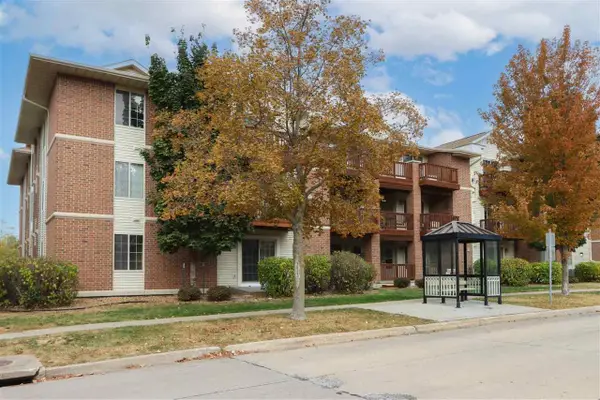
Welcome home! This well-maintained 3-bedroom, 3-bath condo offers a spacious living room that flows into the dining area and kitchen, making it a great place to gather with family and friends. Step outside and enjoy the peaceful wooded backyard—a rare setting that provides extra privacy and beautiful views. Located on Iowa City's desirable west side, you'll love the convenience of being close to shopping, restaurants, UIHC, the University of Iowa, parks, and the city bus line. With a 2-car attached garage and low-maintenance living, this condo is ready for its next owner!
Contact an agent
Home facts
- Year built:1996
- Subdivision & Development:Morman Trek Village
- Listing ID #:202604285
- Added:42 day(s) ago
- Updated:August 21, 2026 at 07:31 PM
Rooms and interior
- Bedrooms:3
- Total bathrooms:4
- Full bathrooms:3
- Half bathrooms:1
- Dining Description:On Level M
- Kitchen Description:On Level M
- Living area:2,300 sq. ft.
Structure and exterior
- Year built:1996
- Building area:2,300 sq. ft.
- Construction Materials:Frame
Schools
- High school:West
- Middle school:Northwest
- Elementary school:Weber
Utilities
- Water:City Water
- Sewer:City Sewer
Finances and disclosures
- Price:$299,500
- Price per sq. ft.:$130.22
- Tax amount:$4,702
Features and amenities
- Laundry features:Laundry Room
Parking
- Total parking spaces:2
New listings near 1545 McKinley Pl
- Open Sat, 11am to 12:30pmNew
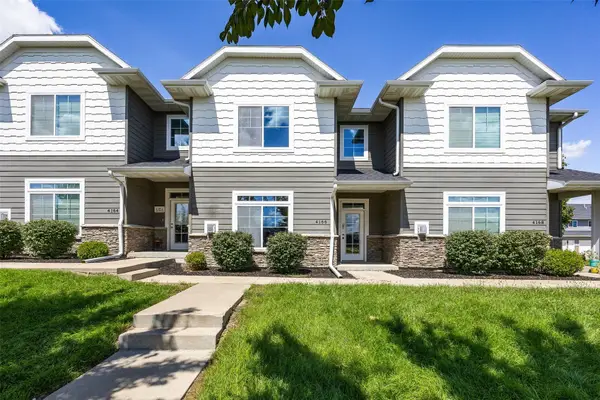 $277,000Active3 beds 3 baths1,641 sq. ft.
4166 Unbridled Avenue, Iowa City, IA 52240
MLS# 2605849Listed by: SKOGMAN REALTY  $1,050,000Pending2 beds 2 baths1,834 sq. ft.
221 E College St, Iowa City, IA 52240
MLS# 202605131Listed by: BLANK & MCCUNE REAL ESTATE- New
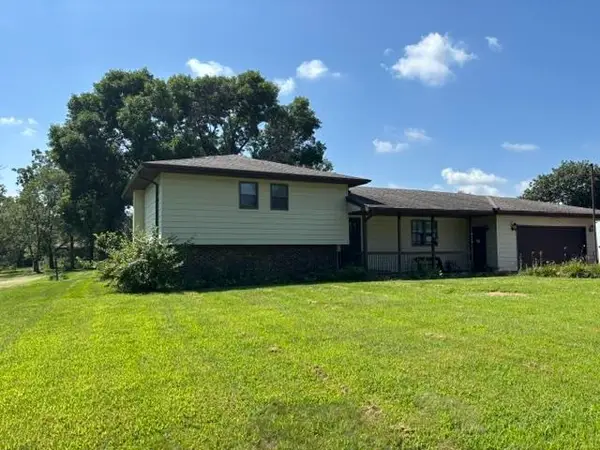 $379,000Active3 beds 2 baths2,184 sq. ft.
4119 Kessler Dr SW, Iowa City, IA 52246
MLS# 202605142Listed by: ATTAIN RE - New
 $289,900Active4 beds 2 baths1,380 sq. ft.
1542 Dickenson Lane, Iowa City, IA 52240
MLS# 2605922Listed by: RE/MAX CONCEPTS - New
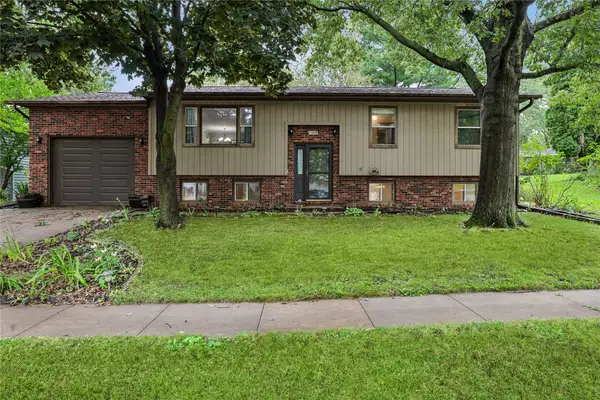 $339,000Active4 beds 2 baths1,870 sq. ft.
109 Oberlin Street, Iowa City, IA 52245
MLS# 2605916Listed by: WATTS GROUP REALTY 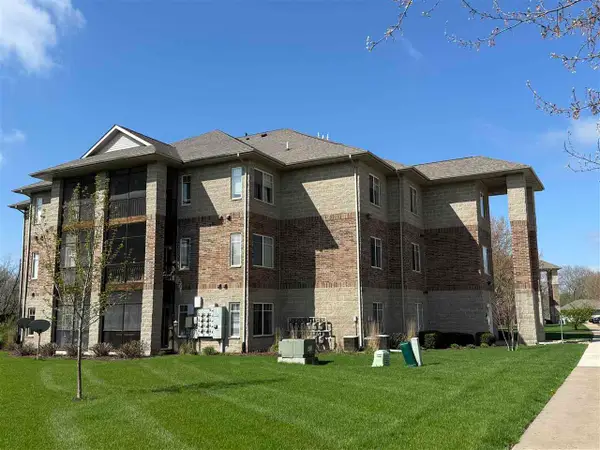 $175,000Pending2 beds 2 baths1,150 sq. ft.
4439 Berkeley Ln, Iowa City, IA 52245
MLS# 202605123Listed by: EDGE REALTY GROUP- New
 $159,900Active2 beds 1 baths867 sq. ft.
4347 York Place, Iowa City, IA 52245
MLS# 202605120Listed by: WESTWINDS REAL ESTATE SERVICES, INC. - New
 $190,000Active3 beds 2 baths1,292 sq. ft.
458 West Side Dr, Iowa City, IA 52246
MLS# 202605122Listed by: AMBROSE & ASSOCIATES, REALTORS - New
 $2,700,000Active2 beds 4 baths4,298 sq. ft.
221 E College St, Iowa City, IA 52240
MLS# 202605124Listed by: BLANK & MCCUNE REAL ESTATE - New
 $175,000Active2 beds 2 baths1,150 sq. ft.
4385 Berkeley Ln, Iowa City, IA 52245
MLS# 202605125Listed by: EDGE REALTY GROUP


Protect your home and budget from life's surprises with an Assurant Home Warranty, backed by a partner that supports you through every step of homeownership. Explore Plans.
©2026 Century 21 Real Estate LLC. All rights reserved. CENTURY 21®, the CENTURY 21 Logo and C21® are service marks owned by Century 21 Real Estate LLC. Century 21 Real Estate LLC fully supports the principles of the Fair Housing Act and the Equal Opportunity Act. Each office is independently owned and operated. Listing information is deemed reliable but not guaranteed accurate.