
4119 Kessler Dr SW, Iowa City, IA 52246
Local realty services provided by:CENTURY 21 Signature Real Estate
4119 Kessler Dr SW,Iowa City, IA 52246
$379,000
- 3 Beds
- 2 Baths
- 2,184 sq. ft.
- Single family
- Active
Listed by: brandon rudkin
Office: attain re
MLS#:202605142
Source:IA_ICAAR
Price summary
- Price:$379,000
- Price per sq. ft.:$173.53
About this home
Split level home with lots of space! Large fenced in back yard with patio. 3 stall attached garage. Shed to remain on property. *Property currently has a community well and private septic. The city of Iowa City is in the process of annexing this subdivision and will be converting this property to city water. Associated documents will be added to this listing as they become available.
Contact an agent
Home facts
- Year built:1981
- Subdivision & Development:E L Kesslers
- Listing ID #:202605142
- Added:51 day(s) ago
- Updated:October 11, 2026 at 03:47 PM
Rooms and interior
- Bedrooms:3
- Total bathrooms:2
- Full bathrooms:2
- Dining Description:On Level M
- Kitchen Description:On Level M
- Living area:2,184 sq. ft.
Structure and exterior
- Year built:1981
- Building area:2,184 sq. ft.
- Lot area:0.7 Acres
- Construction Materials:Frame
Schools
- High school:West
- Middle school:Northwest
- Elementary school:Weber
Utilities
- Water:Community Well
Finances and disclosures
- Price:$379,000
- Price per sq. ft.:$173.53
- Tax amount:$3,580
Parking
- Total parking spaces:4
New listings near 4119 Kessler Dr SW
- New
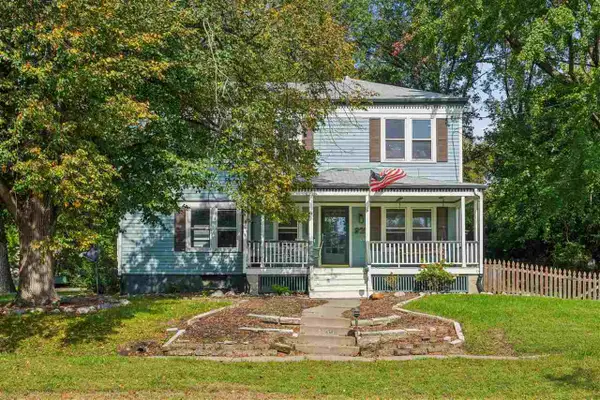 $380,000Active5 beds 3 baths1,944 sq. ft.
920 Ginter Ave, Iowa City, IA 52240
MLS# 202606039Listed by: EPIQUE - New
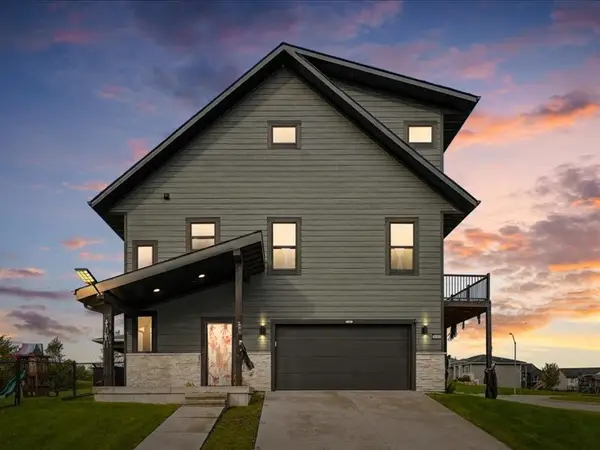 $475,000Active5 beds 4 baths2,662 sq. ft.
4187 Barbaro Avenue, Iowa City, IA 52240
MLS# 2607112Listed by: LEPIC-KROEGER, REALTORS - New
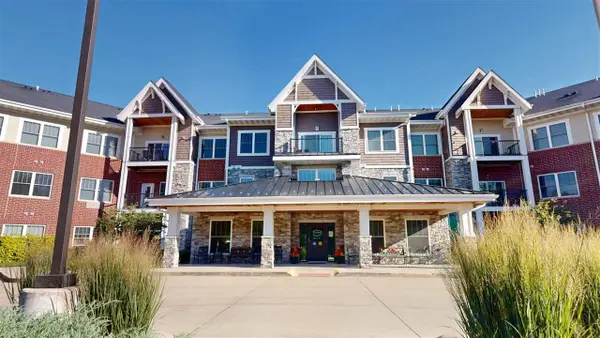 $235,000Active3 beds 2 baths1,597 sq. ft.
750 E Foster Rd, Iowa City, IA 52245
MLS# 202606029Listed by: PHOEBE MARTIN REAL ESTATE - New
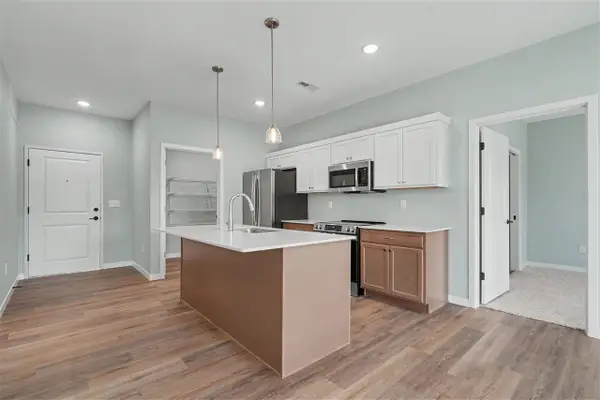 $312,294Active2 beds 2 baths1,075 sq. ft.
4428 Deer Creek Rd., Iowa City, IA 52246
MLS# 202606016Listed by: NAVIGATE HOMES - New
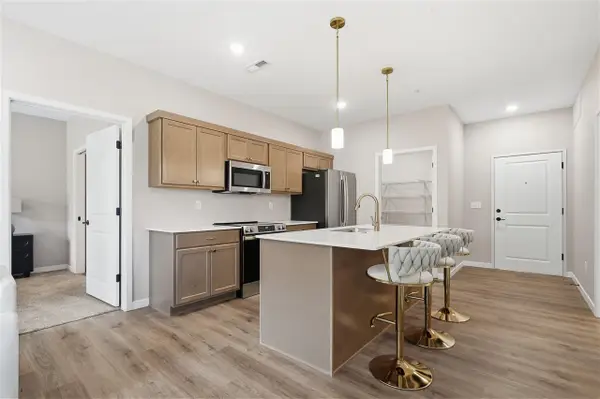 $317,294Active2 beds 2 baths1,075 sq. ft.
4428 Deer Creek Rd., Iowa City, IA 52246
MLS# 202606018Listed by: NAVIGATE HOMES - New
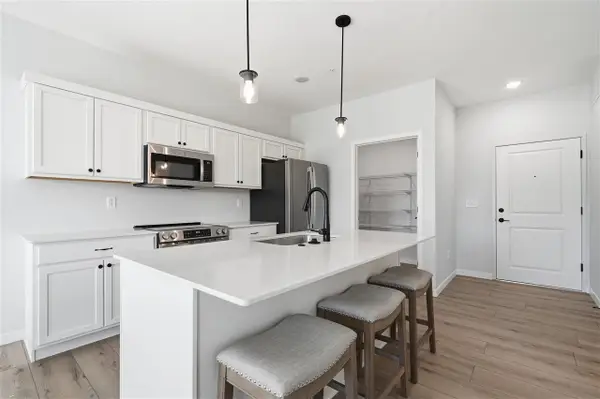 $301,994Active2 beds 2 baths1,050 sq. ft.
4428 Deer Creek Rd, Iowa City, IA 52246
MLS# 202606020Listed by: NAVIGATE HOMES - New
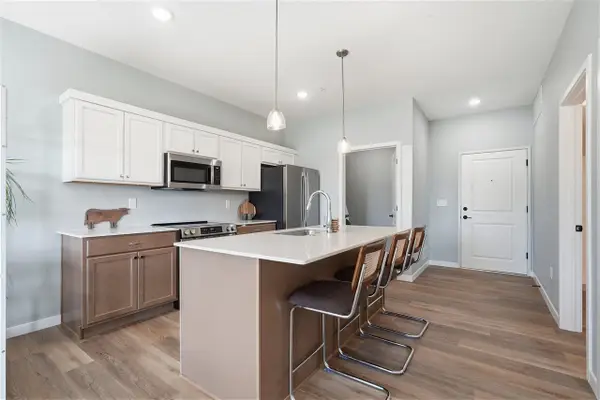 $243,694Active1 beds 1 baths690 sq. ft.
4428 Deer Creek Rd, Iowa City, IA 52246
MLS# 202606021Listed by: NAVIGATE HOMES - New
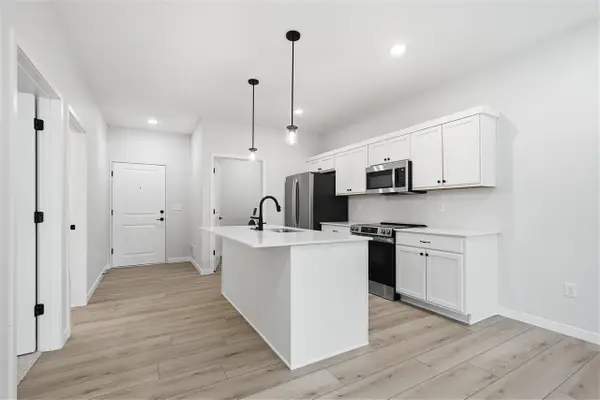 $248,694Active1 beds 1 baths690 sq. ft.
4428 Deer Creek Rd, Iowa City, IA 52246
MLS# 202606022Listed by: NAVIGATE HOMES - New
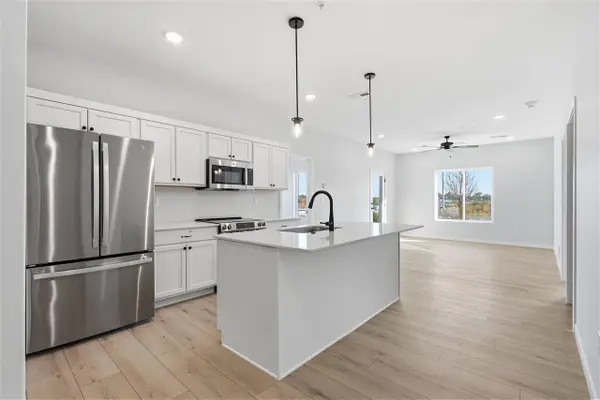 $328,194Active2 beds 2 baths1,147 sq. ft.
4428 Deer Creek Rd, Iowa City, IA 52246
MLS# 202606023Listed by: NAVIGATE HOMES - New
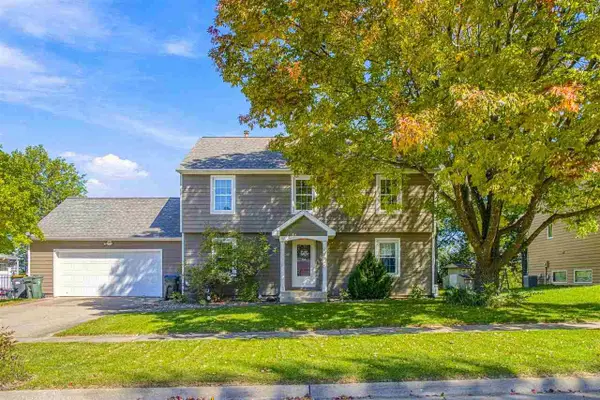 $395,000Active4 beds 3 baths2,028 sq. ft.
1242 Duck Creek Dr, Iowa City, IA 52246
MLS# 202606006Listed by: URBAN ACRES REAL ESTATE CORRIDOR


Protect your home and budget from life's surprises with an Assurant Home Warranty, backed by a partner that supports you through every step of homeownership. Explore Plans.
©2026 Century 21 Real Estate LLC. All rights reserved. CENTURY 21®, the CENTURY 21 Logo and C21® are service marks owned by Century 21 Real Estate LLC. Century 21 Real Estate LLC fully supports the principles of the Fair Housing Act and the Equal Opportunity Act. Each office is independently owned and operated. Listing information is deemed reliable but not guaranteed accurate.