
1834 Graslon Dr, Iowa City, IA 52246
Local realty services provided by:CENTURY 21 Signature Real Estate
1834 Graslon Dr,Iowa City, IA 52246
$430,000
- 4 Beds
- 3 Baths
- 1,848 sq. ft.
- Single family
- Active
Listed by: trista carlson
Office: edge realty group
MLS#:202606422
Source:IA_ICAAR
Price summary
- Price:$430,000
- Price per sq. ft.:$232.68
About this home
Rare opportunity, Turn-key Westside Home with Private Backyard Oasis. Professionally painted throughout October 2026. 2-car attached garage. Fully fenced in yard with additional privacy of mature tree border of arborvitaes. This meticulously maintained & well-loved home features the perfect balance of natural surroundings and city convenience near UIHC. Two parks just paces away, nature lovers will adore the immediate proximity to the trails and natural beauty of Willow Creek and Kiwanis.. Warm up on cold Iowa nights beside the cozy fireplace. Fresh, clean, and bright—every corner of this residence shines with care.
Contact an agent
Home facts
- Year built:1974
- Subdivision & Development:Penny Brynn Addition
- Listing ID #:202606422
- Added:1 day(s) ago
- Updated:November 03, 2026 at 10:45 PM
Rooms and interior
- Bedrooms:4
- Total bathrooms:3
- Full bathrooms:3
- Dining Description:On Level M
- Kitchen Description:On Level M
- Living area:1,848 sq. ft.
Structure and exterior
- Year built:1974
- Building area:1,848 sq. ft.
- Lot area:0.26 Acres
- Construction Materials:Brick, Frame
Schools
- High school:West
- Middle school:Northwest
- Elementary school:Horn
Utilities
- Sewer:City Sewer
Finances and disclosures
- Price:$430,000
- Price per sq. ft.:$232.68
- Tax amount:$5,964
Features and amenities
- Laundry features:Basement
Parking
- Total parking spaces:4
New listings near 1834 Graslon Dr
- New
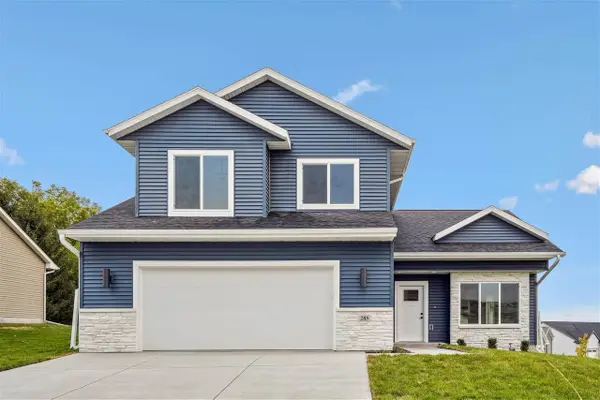 $500,000Active4 beds 4 baths2,430 sq. ft.
285 Ashford Place, Iowa City, IA 52245
MLS# 202606418Listed by: KELLER WILLIAMS LEGACY GROUP - New
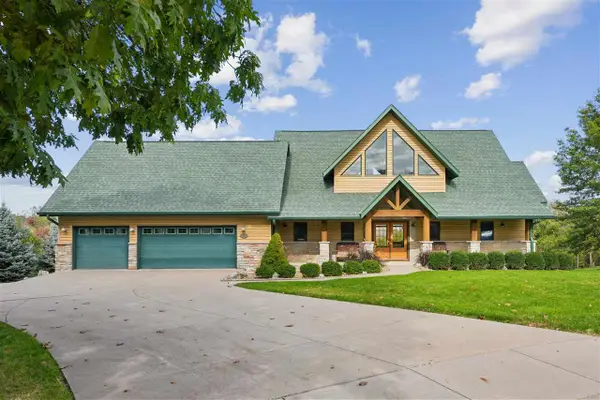 $1,200,000Active4 beds 4 baths3,798 sq. ft.
60 Acorn Ct, Iowa City, IA 52246
MLS# 202606419Listed by: KELLER WILLIAMS LEGACY GROUP - New
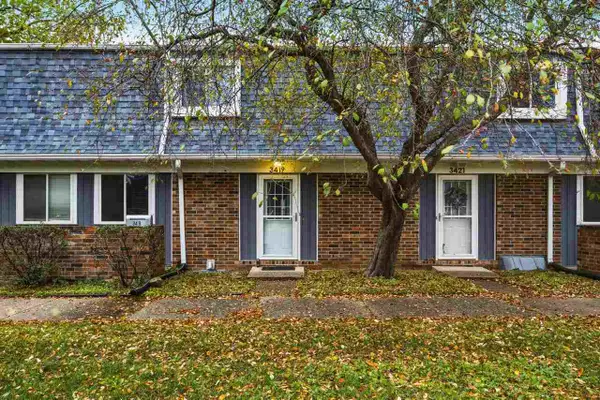 $169,900Active3 beds 2 baths1,438 sq. ft.
3419 E Court St, Iowa City, IA 52245
MLS# 202606410Listed by: LEPIC-KROEGER, REALTORS - New
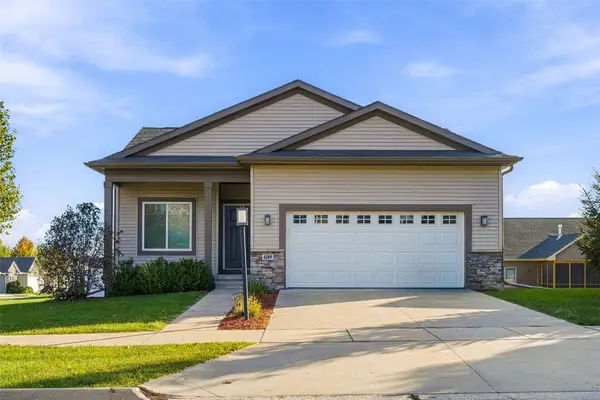 $379,900Active4 beds 3 baths1,916 sq. ft.
4189 Lillian Street, Iowa City, IA 52245
MLS# 2607678Listed by: URBAN ACRES REAL ESTATE CORRIDOR - New
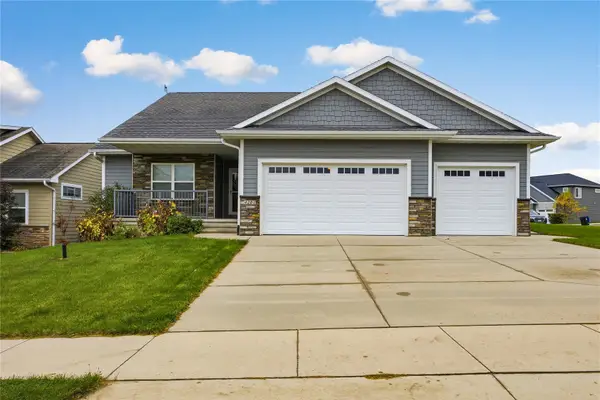 $550,000Active5 beds 3 baths2,384 sq. ft.
4201 Unbridled Avenue, Iowa City, IA 52240
MLS# 2607672Listed by: PINNACLE REALTY LLC - New
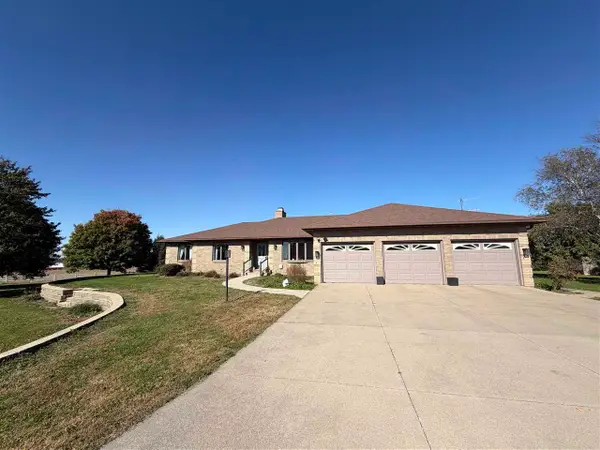 $799,000Active3 beds 3 baths5,070 sq. ft.
4548 520Th St, Iowa City, IA 52240
MLS# 202606387Listed by: JEFF HAGEL - New
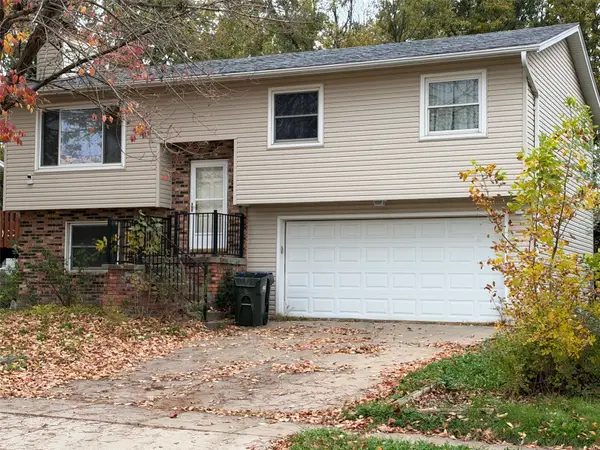 $100,000Active3 beds 2 baths1,450 sq. ft.
1402 Dover Street, Iowa City, IA 52240
MLS# 2607654Listed by: REALTY ONE GROUP IMPACT - New
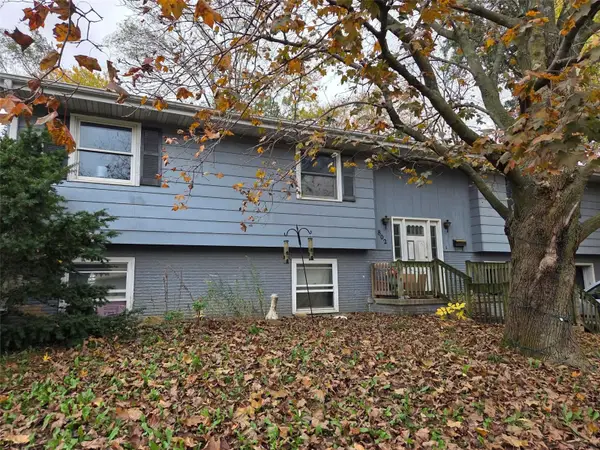 $140,000Active4 beds 2 baths1,612 sq. ft.
802 Wylde Green Road, Iowa City, IA 52246
MLS# 2607658Listed by: PINNACLE REALTY LLC  $285,000Pending2 beds 2 baths2,208 sq. ft.
816 Clark St, Iowa City, IA 52240
MLS# 202606374Listed by: BLANK & MCCUNE REAL ESTATE


Protect your home and budget from life's surprises with an Assurant Home Warranty, backed by a partner that supports you through every step of homeownership. Explore Plans.
©2026 Century 21 Real Estate LLC. All rights reserved. CENTURY 21®, the CENTURY 21 Logo and C21® are service marks owned by Century 21 Real Estate LLC. Century 21 Real Estate LLC fully supports the principles of the Fair Housing Act and the Equal Opportunity Act. Each office is independently owned and operated. Listing information is deemed reliable but not guaranteed accurate.