
2100 Scott Blvd Trlr 89, Iowa City, IA 52240
Local realty services provided by:CENTURY 21 Signature Real Estate
2100 Scott Blvd Trlr 89,Iowa City, IA 52240
$19,500
- 2 Beds
- 1 Baths
- 924 sq. ft.
- Single family
- Active
Listed by: ryan sisson
Office: iowa realty
MLS#:202604157
Source:IA_ICAAR
Price summary
- Price:$19,500
- Price per sq. ft.:$21.1
About this home
This 2 bedroom 1 bathroom home is available for a new owner. This home has 924 sqft of living space. This home does have a fireplace in the living room. This home is located at Sunrise Village MHP. Don't miss an opportunity to own your home. There is a large shed for any additional storage needs a new owner may have. This home is sold As Is, where is. Home is on leased land with monthly lot rent. Park approval required for potential buyers. Lot rent is 875 a month per park management.
Contact an agent
Home facts
- Year built:1980
- Subdivision & Development:Sunrise Village
- Listing ID #:202604157
- Added:100 day(s) ago
- Updated:October 11, 2026 at 03:47 PM
Rooms and interior
- Bedrooms:2
- Total bathrooms:1
- Full bathrooms:1
- Dining Description:On Level M
- Kitchen Description:On Level M
- Living area:924 sq. ft.
Structure and exterior
- Year built:1980
- Building area:924 sq. ft.
Schools
- High school:City
- Middle school:Southeast
- Elementary school:Lucas
Utilities
- Water:Community Well
- Sewer:City Sewer
Finances and disclosures
- Price:$19,500
- Price per sq. ft.:$21.1
- Tax amount:$200
Features and amenities
- Laundry features:Main
Parking
- Total parking spaces:2
New listings near 2100 Scott Blvd Trlr 89
- New
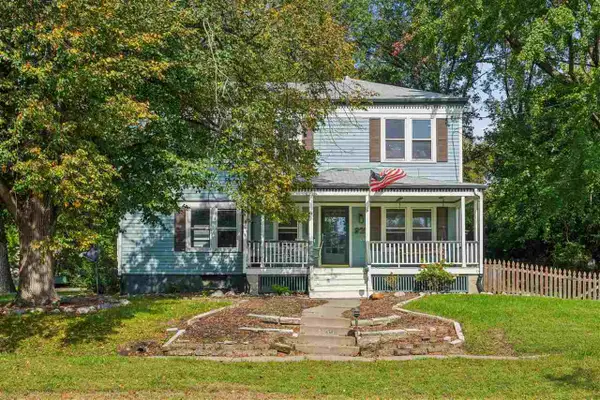 $380,000Active5 beds 3 baths1,944 sq. ft.
920 Ginter Ave, Iowa City, IA 52240
MLS# 202606039Listed by: EPIQUE - New
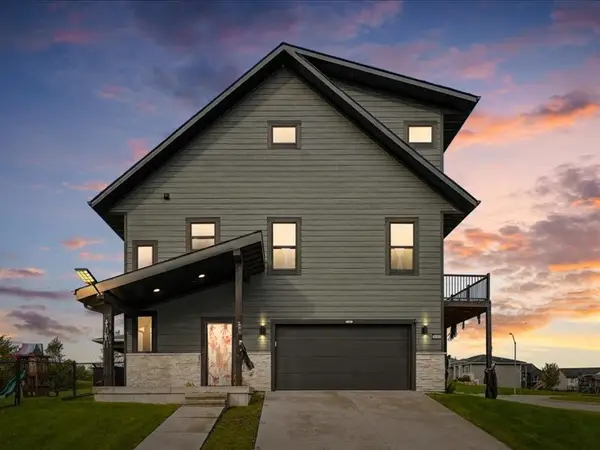 $475,000Active5 beds 4 baths2,662 sq. ft.
4187 Barbaro Avenue, Iowa City, IA 52240
MLS# 2607112Listed by: LEPIC-KROEGER, REALTORS - New
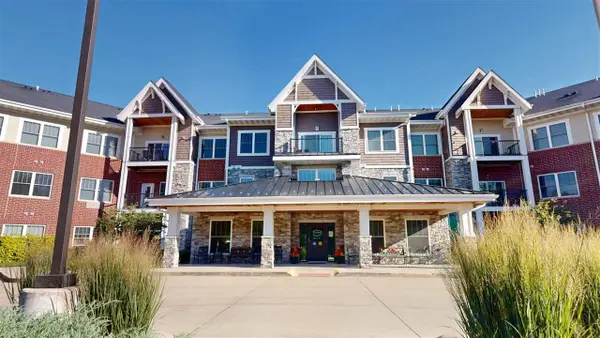 $235,000Active3 beds 2 baths1,597 sq. ft.
750 E Foster Rd, Iowa City, IA 52245
MLS# 202606029Listed by: PHOEBE MARTIN REAL ESTATE - New
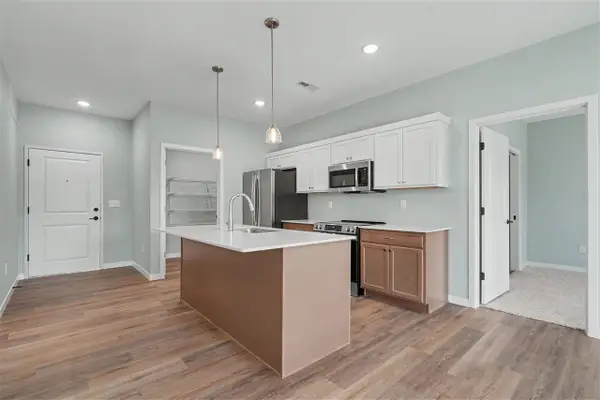 $312,294Active2 beds 2 baths1,075 sq. ft.
4428 Deer Creek Rd., Iowa City, IA 52246
MLS# 202606016Listed by: NAVIGATE HOMES - New
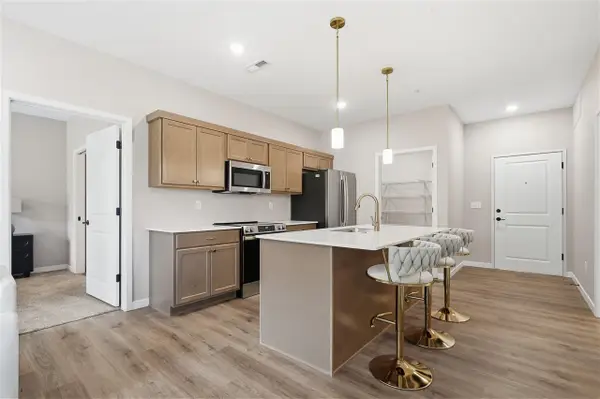 $317,294Active2 beds 2 baths1,075 sq. ft.
4428 Deer Creek Rd., Iowa City, IA 52246
MLS# 202606018Listed by: NAVIGATE HOMES - New
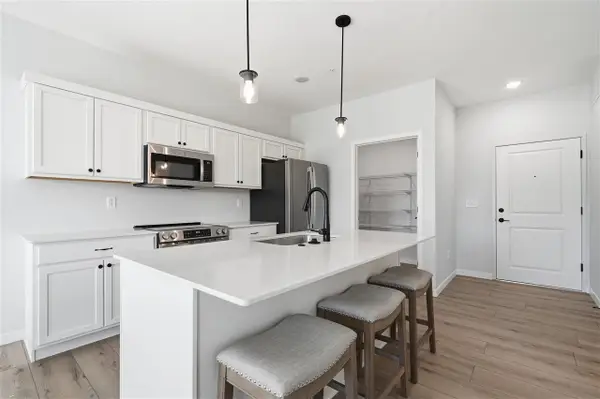 $301,994Active2 beds 2 baths1,050 sq. ft.
4428 Deer Creek Rd, Iowa City, IA 52246
MLS# 202606020Listed by: NAVIGATE HOMES - New
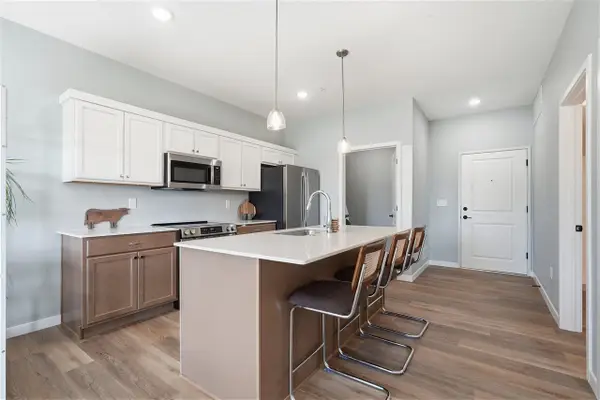 $243,694Active1 beds 1 baths690 sq. ft.
4428 Deer Creek Rd, Iowa City, IA 52246
MLS# 202606021Listed by: NAVIGATE HOMES - New
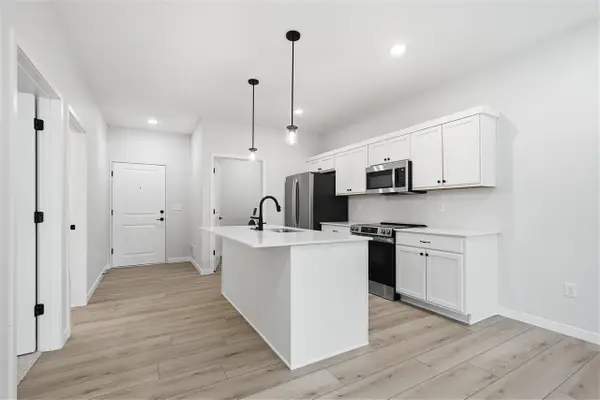 $248,694Active1 beds 1 baths690 sq. ft.
4428 Deer Creek Rd, Iowa City, IA 52246
MLS# 202606022Listed by: NAVIGATE HOMES - New
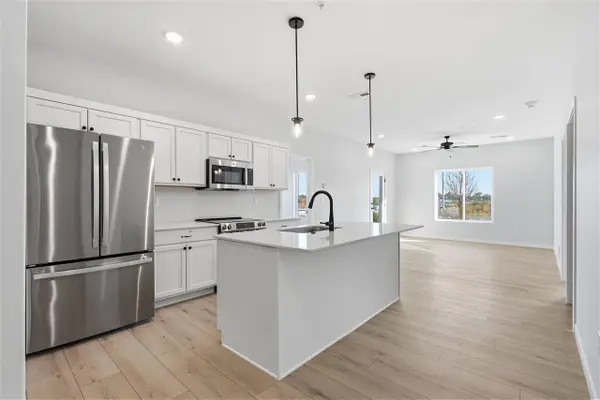 $328,194Active2 beds 2 baths1,147 sq. ft.
4428 Deer Creek Rd, Iowa City, IA 52246
MLS# 202606023Listed by: NAVIGATE HOMES - New
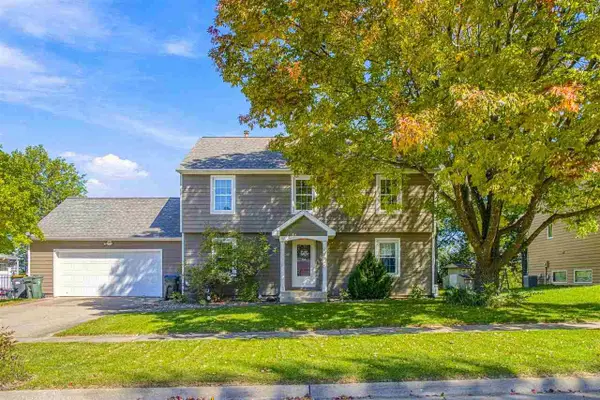 $395,000Active4 beds 3 baths2,028 sq. ft.
1242 Duck Creek Dr, Iowa City, IA 52246
MLS# 202606006Listed by: URBAN ACRES REAL ESTATE CORRIDOR


Protect your home and budget from life's surprises with an Assurant Home Warranty, backed by a partner that supports you through every step of homeownership. Explore Plans.
©2026 Century 21 Real Estate LLC. All rights reserved. CENTURY 21®, the CENTURY 21 Logo and C21® are service marks owned by Century 21 Real Estate LLC. Century 21 Real Estate LLC fully supports the principles of the Fair Housing Act and the Equal Opportunity Act. Each office is independently owned and operated. Listing information is deemed reliable but not guaranteed accurate.