
2129 Slagle Cir, Iowa City, IA 52246
Local realty services provided by:CENTURY 21 Signature Real Estate
2129 Slagle Cir,Iowa City, IA 52246
$549,500
- 4 Beds
- 5 Baths
- 2,548 sq. ft.
- Single family
- Active
Listed by: bill wittig
Office: elite first realty llc.
MLS#:202606061
Source:IA_ICAAR
Price summary
- Price:$549,500
- Price per sq. ft.:$215.66
About this home
1984 Parade Home with amazing custom features of adjacent parks, cul-de-sac privacy and private back yard. Very entertainment friendly with flow from living room to dining to kitchen with larger quartz counter top island and open to large screen porch. Views to next level family room with gas fireplace and wet bar and 1/2 bath and laundry. Up from 1st level you will find a large primary bedroom with full bath. Another 2 bedrooms and hall bath finish off that level. Then a curious investigation leads to yet another bedroom, full bath, shop and open recreational area on to the walk-out deck to enjoy the private back yard.
Contact an agent
Home facts
- Year built:1984
- Subdivision & Development:MacBride Addition Part 4
- Listing ID #:202606061
- Added:1 day(s) ago
- Updated:October 13, 2026 at 03:13 PM
Rooms and interior
- Bedrooms:4
- Total bathrooms:5
- Full bathrooms:4
- Half bathrooms:1
- Dining Description:Dining Room Separate, On Level M
- Kitchen Description:On Level M
- Living area:2,548 sq. ft.
Structure and exterior
- Year built:1984
- Building area:2,548 sq. ft.
- Lot area:0.32 Acres
- Construction Materials:Frame
Schools
- High school:West
- Middle school:Northwest
- Elementary school:Horn
Utilities
- Water:City Water
- Sewer:City Sewer
Finances and disclosures
- Price:$549,500
- Price per sq. ft.:$215.66
- Tax amount:$6,968
Features and amenities
- Laundry features:1st Floor, Laundry Closet, Main
Parking
- Total parking spaces:2
New listings near 2129 Slagle Cir
- New
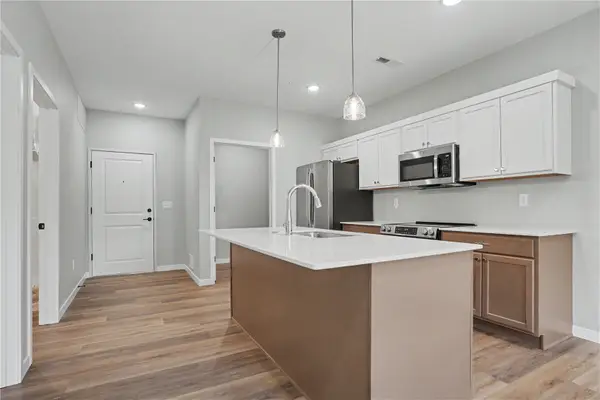 $248,694Active1 beds 1 baths690 sq. ft.
4428 Deer Creek Road #204, Iowa City, IA 52246
MLS# 2607139Listed by: NAVIGATE HOMES - New
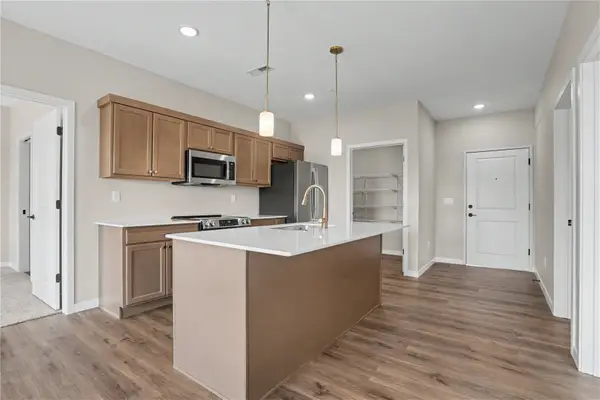 $301,994Active2 beds 2 baths1,050 sq. ft.
4428 Deer Creek Road #205, Iowa City, IA 52246
MLS# 2607143Listed by: NAVIGATE HOMES - New
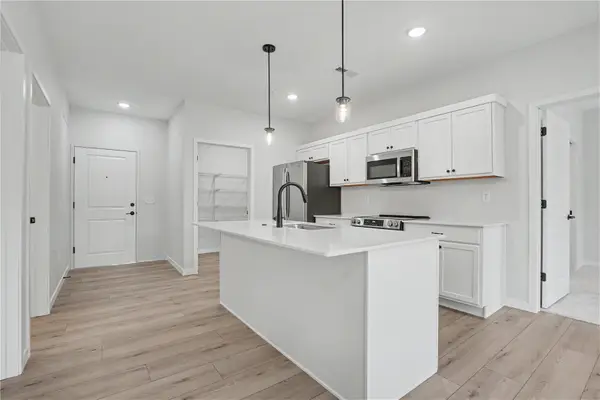 $306,994Active2 beds 2 baths1,050 sq. ft.
4428 Deer Creek Road #206, Iowa City, IA 52246
MLS# 2607144Listed by: NAVIGATE HOMES - New
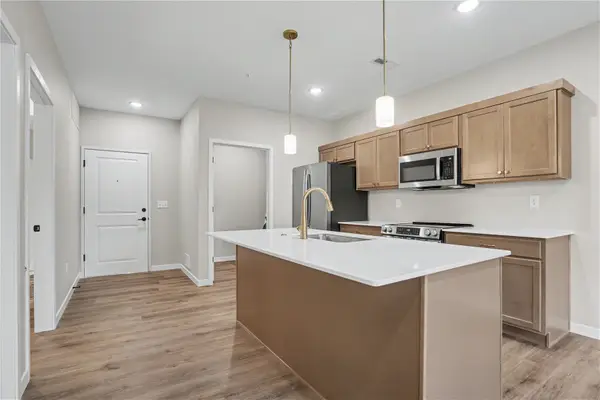 $248,694Active1 beds 1 baths690 sq. ft.
4428 Deer Creek River #208, Iowa City, IA 52246
MLS# 2607146Listed by: NAVIGATE HOMES - New
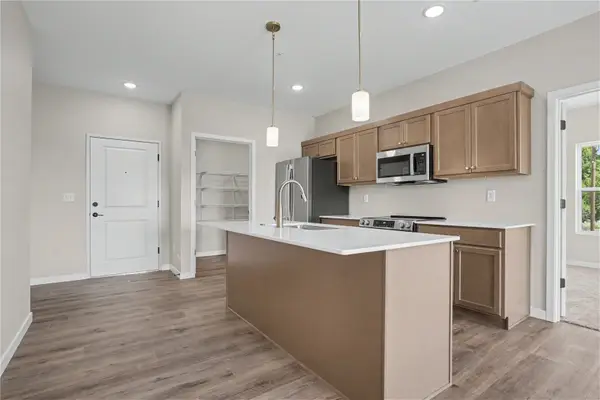 $328,194Active2 beds 2 baths1,147 sq. ft.
4428 Deer Creek Road #209, Iowa City, IA 52246
MLS# 2607148Listed by: NAVIGATE HOMES - New
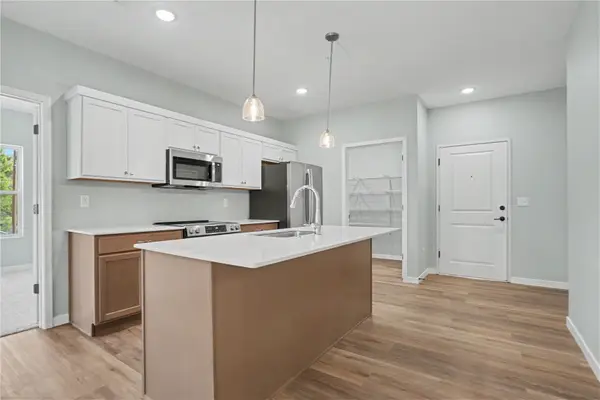 $333,194Active2 beds 2 baths1,147 sq. ft.
4428 Deer Creek Road #210, Iowa City, IA 52246
MLS# 2607149Listed by: NAVIGATE HOMES - New
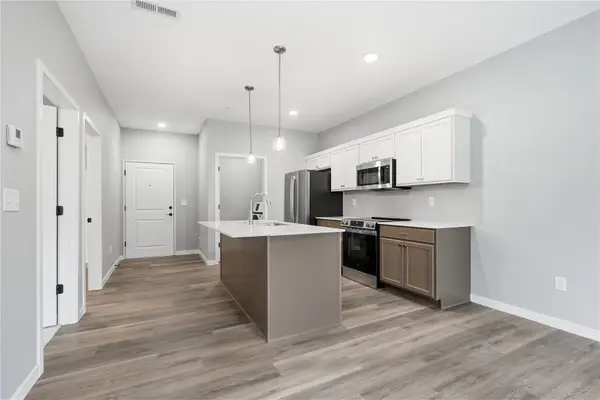 $248,694Active1 beds 1 baths690 sq. ft.
4428 Deer Creek Road #104, Iowa City, IA 52246
MLS# 2607150Listed by: NAVIGATE HOMES - New
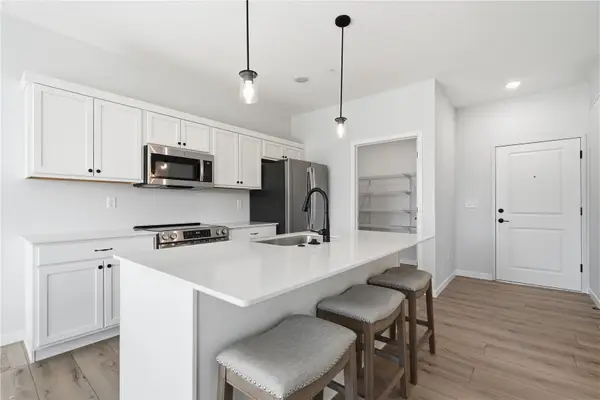 $301,994Active2 beds 2 baths1,050 sq. ft.
4428 Deer Creek Road #105, Iowa City, IA 52246
MLS# 2607152Listed by: NAVIGATE HOMES - New
 $243,694Active1 beds 1 baths690 sq. ft.
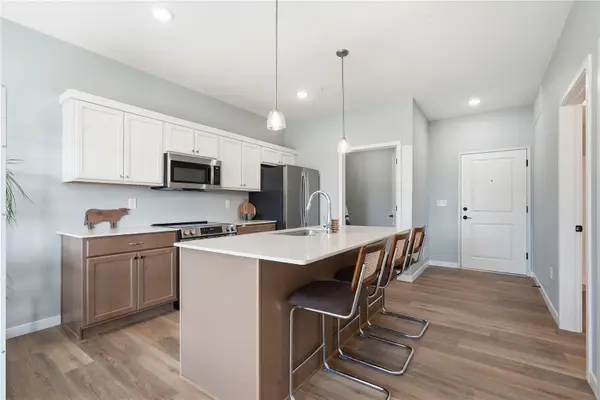
4428 Deer Creek Road #107, Iowa City, IA 52246
MLS# 2607153Listed by: NAVIGATE HOMES


Protect your home and budget from life's surprises with an Assurant Home Warranty, backed by a partner that supports you through every step of homeownership. Explore Plans.
©2026 Century 21 Real Estate LLC. All rights reserved. CENTURY 21®, the CENTURY 21 Logo and C21® are service marks owned by Century 21 Real Estate LLC. Century 21 Real Estate LLC fully supports the principles of the Fair Housing Act and the Equal Opportunity Act. Each office is independently owned and operated. Listing information is deemed reliable but not guaranteed accurate.