
4711 Herbert Hoover Hwy, Iowa City, IA 52240
Local realty services provided by:CENTURY 21 Signature Real Estate
4711 Herbert Hoover Hwy,Iowa City, IA 52240
$270,000
- 3 Beds
- 3 Baths
- 1,713 sq. ft.
- Single family
- Active
Listed by: chris lehman
Office: edge realty group
MLS#:202606633
Source:IA_ICAAR
Price summary
- Price:$270,000
- Price per sq. ft.:$157.62
About this home
Spacious and well maintained 3 bedroom 2-1/2 bath townhome style condo offers comfort and convenience. Open-concept main level features bright living/dining area with new LVP flooring in 2025. The modern kitchen offers functionality and convenience. Upstairs you'll find 3 generously sized bedrooms, laundry room, lots of storage, including primary suit with private bath and walk-in closet. An attached 2 car garage that includes a modern car charging system is conveniently located just steps away from the kitchen for short grocery transfers. Low maintenance living located close to bike trails, schools, shopping, dining, healthcare and physical fitness. HOA covers lawn care, snow removal, exterior grounds maintenance, building & liability insurance, management fees and reserve fund. Seller is licensed to sell Real Estate in the State of Iowa. Some photos are of similar unit. Schedule your showing today. Closing is flexible but prefer closing after Jan 1, 2027. New dishwasher 9/2025. This property has a current rental permit. Buyer to participate in Seller 1031 Like-Kind Exchange at no expense to Buyer. Prefer closing Jan. 2027...
Contact an agent
Home facts
- Year built:2018
- Subdivision & Development:Churchill Meadows
- Listing ID #:202606633
- Added:1 day(s) ago
- Updated:November 17, 2026 at 11:45 PM
Rooms and interior
- Bedrooms:3
- Total bathrooms:3
- Full bathrooms:2
- Half bathrooms:1
- Dining Description:Dining Room/Living Room Combo, On Level M
- Kitchen Description:On Level M
- Living area:1,713 sq. ft.
Structure and exterior
- Year built:2018
- Building area:1,713 sq. ft.
- Construction Materials:Frame
Schools
- High school:City
- Middle school:Southeast
- Elementary school:Hoover
Utilities
- Water:City Water
- Sewer:City Sewer
Finances and disclosures
- Price:$270,000
- Price per sq. ft.:$157.62
- Tax amount:$4,382
Features and amenities
- Laundry features:Laundry Room, Upstairs
Parking
- Total parking spaces:2
New listings near 4711 Herbert Hoover Hwy
- New
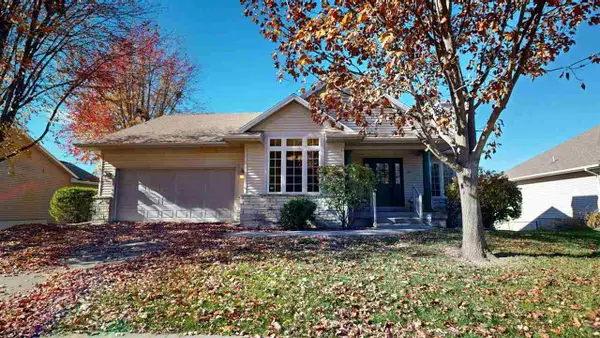 $439,000Active4 beds 3 baths2,482 sq. ft.
55 Hummingbird Ln, Iowa City, IA 52245
MLS# 202606610Listed by: PHOEBE MARTIN REAL ESTATE - New
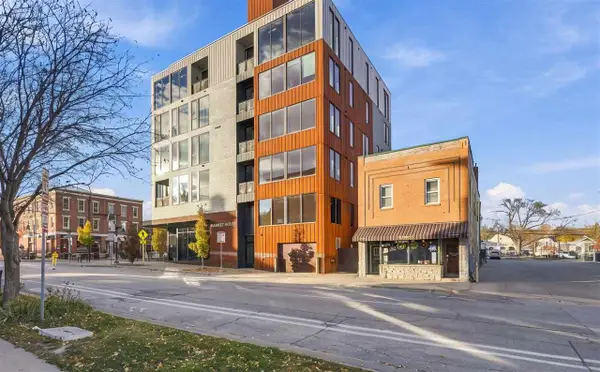 $335,000Active1 beds 1 baths681 sq. ft.
202 N Linn St, Iowa City, IA 52245
MLS# 202606600Listed by: EDGE REALTY GROUP 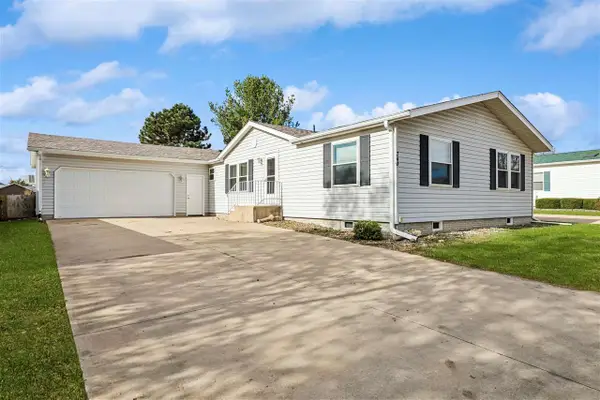 $160,000Pending3 beds 2 baths1,792 sq. ft.
240 Paddock Circle, Iowa City, IA 52240
MLS# 202606593Listed by: IOWA REALTY- New
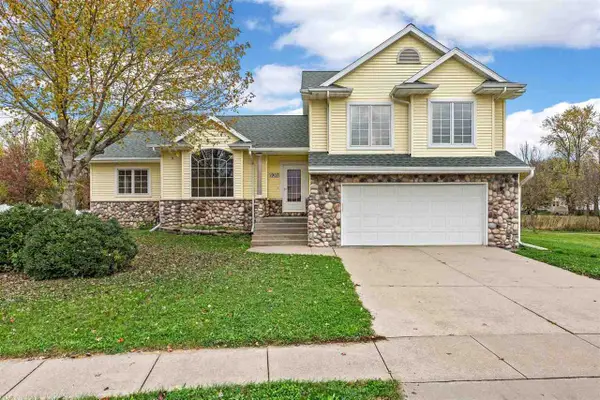 $405,000Active4 beds 3 baths2,572 sq. ft.
1907 Sherman Drive, Iowa City, IA 52240
MLS# 202606586Listed by: REAL BROKER LLC - New
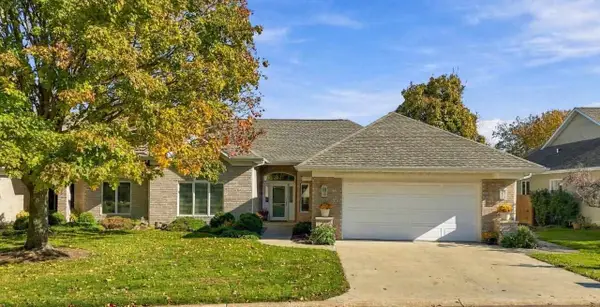 $624,900Active4 beds 3 baths3,210 sq. ft.
604 Larch Ln, Iowa City, IA 52245
MLS# 202606589Listed by: EDGE REALTY GROUP - New
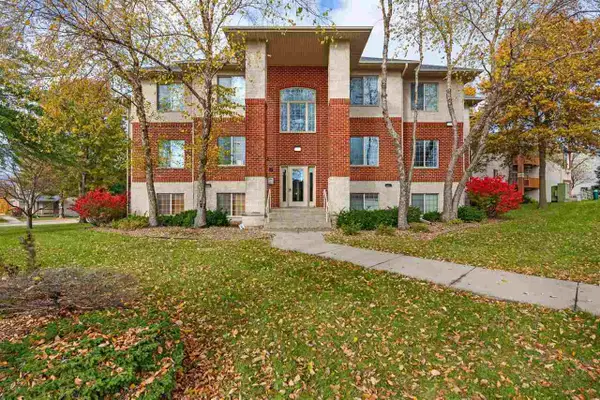 $179,900Active2 beds 1 baths1,150 sq. ft.
363 Camden Rd, Iowa City, IA 52245
MLS# 202606564Listed by: BLANK & MCCUNE REAL ESTATE - New
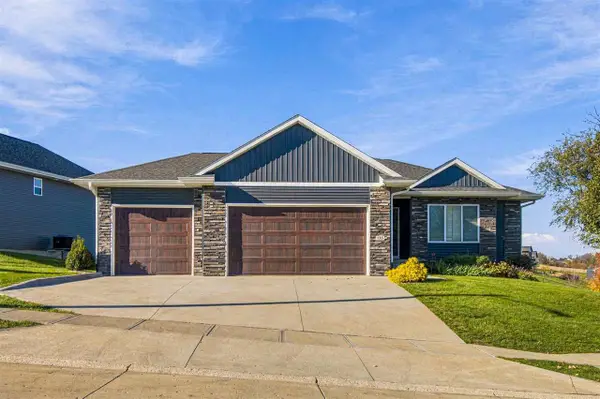 $509,900Active4 beds 3 baths2,392 sq. ft.
135 Chadwick Ln, Iowa City, IA 52245
MLS# 202606542Listed by: URBAN ACRES REAL ESTATE CORRIDOR - New
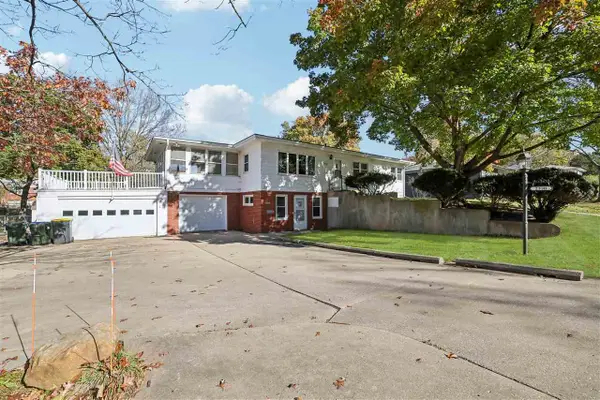 $345,000Active4 beds 2 baths2,708 sq. ft.
2330 E Court Street, Iowa City, IA 52245
MLS# 202606524Listed by: URBAN ACRES REAL ESTATE - New
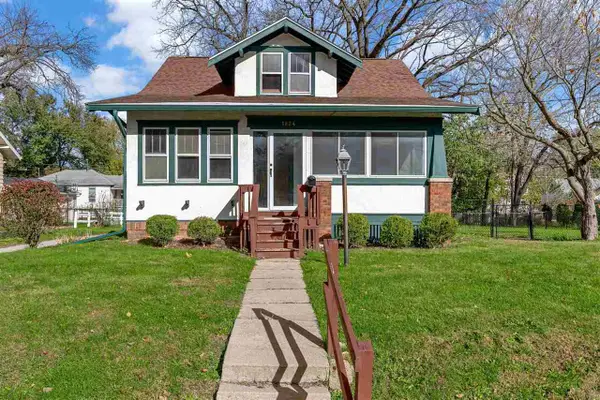 $329,900Active4 beds 1 baths1,497 sq. ft.
1824 Muscatine Ave, Iowa City, IA 52240
MLS# 202606512Listed by: URBAN ACRES REAL ESTATE


Protect your home and budget from life's surprises with an Assurant Home Warranty, backed by a partner that supports you through every step of homeownership. Explore Plans.
©2026 Century 21 Real Estate LLC. All rights reserved. CENTURY 21®, the CENTURY 21 Logo and C21® are service marks owned by Century 21 Real Estate LLC. Century 21 Real Estate LLC fully supports the principles of the Fair Housing Act and the Equal Opportunity Act. Each office is independently owned and operated. Listing information is deemed reliable but not guaranteed accurate.