
604 Larch Ln, Iowa City, IA 52245
Local realty services provided by:CENTURY 21 Signature Real Estate
604 Larch Ln,Iowa City, IA 52245
$624,900
- 4 Beds
- 3 Baths
- 3,210 sq. ft.
- Single family
- Active
Listed by: mark kamps
Office: edge realty group
MLS#:202606589
Source:IA_ICAAR
Price summary
- Price:$624,900
- Price per sq. ft.:$194.67
About this home
You'll be wowed by the open, light-filled interior of this 4 bedroom, 3 full bath upgraded ranch walk-out home nestled on a quiet cul-de-sac. It features a spacious living room with corner gas fireplace, cathedral ceiling and large windows. The adjacent dining area and den with built-ins offer plenty of entertainment space, as does the large screened porch & deck overlooking a lush private back yard. A completely renovated eat-in kitchen features a breakfast bar, bay window, skylight, large island with granite countertop, coffee bar, wall double-oven, gas cooktop stove, quartz countertops and large pantry. The generous primary suite includes a beautifully remodeled bath, plenty of closet space and large windows. A lovely second bedroom with cathedral ceiling and a full guest bath finish out the main floor. The expansive lower level has a sweeping family room, a huge 3rd bedroom, an ample 4th bedroom/office with walk-in closet, a 3rd full bath and tons of storage space. This level walks out to a sizable patio. Many more features & details about upgrades are included in the attached document. Washer/dryer and refrigerator and freezer in the garage are reserved. Appointment only through listing agent. Possession June 2027....
Contact an agent
Home facts
- Year built:1995
- Subdivision & Development:Rochester Hills
- Listing ID #:202606589
- Added:6 day(s) ago
- Updated:November 20, 2026 at 12:15 PM
Rooms and interior
- Bedrooms:4
- Total bathrooms:3
- Full bathrooms:3
- Dining Description:On Level M
- Kitchen Description:On Level M
- Living area:3,210 sq. ft.
Structure and exterior
- Year built:1995
- Building area:3,210 sq. ft.
- Lot area:0.76 Acres
- Construction Materials:Frame
Schools
- High school:City
- Middle school:Southeast
- Elementary school:Lemme
Utilities
- Water:City Water
- Sewer:City Sewer
Finances and disclosures
- Price:$624,900
- Price per sq. ft.:$194.67
- Tax amount:$9,155
Parking
- Total parking spaces:2
New listings near 604 Larch Ln
- Open Sun, 2 to 3pmNew
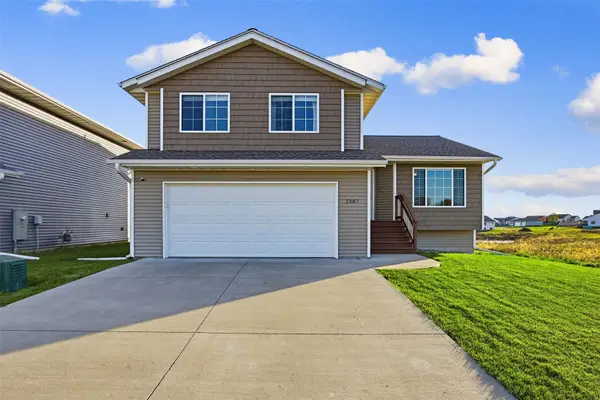 $389,900Active3 beds 3 baths1,804 sq. ft.
1387 Prairie Heights Drive, Iowa City, IA 52240
MLS# 2608105Listed by: RE/MAX CONCEPTS - New
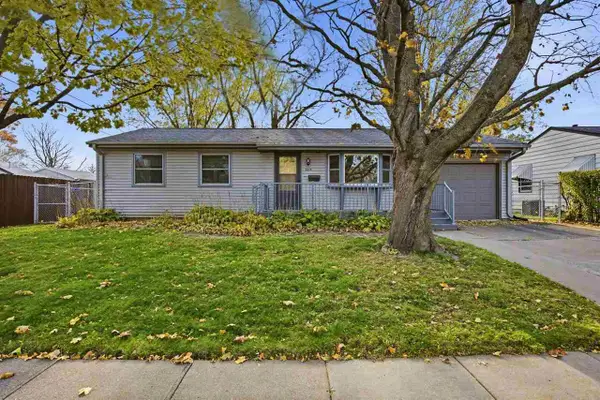 $250,000Active3 beds 2 baths1,892 sq. ft.
2215 Nevada Ave, Iowa City, IA 52240
MLS# 202606669Listed by: LEPIC-KROEGER, REALTORS - New
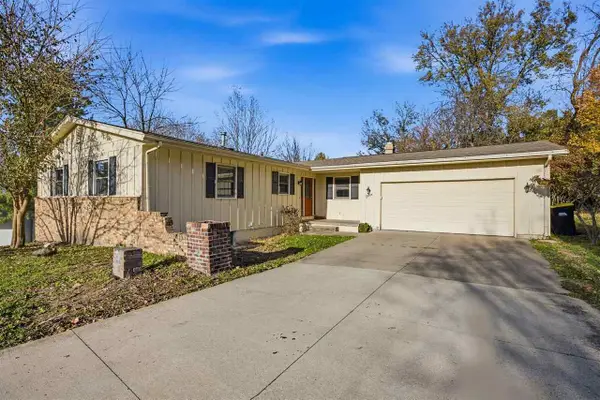 $345,000Active4 beds 1 baths2,708 sq. ft.
5 Buena Drive, Iowa City, IA 52245
MLS# 202606655Listed by: REMAX AFFILIATES - New
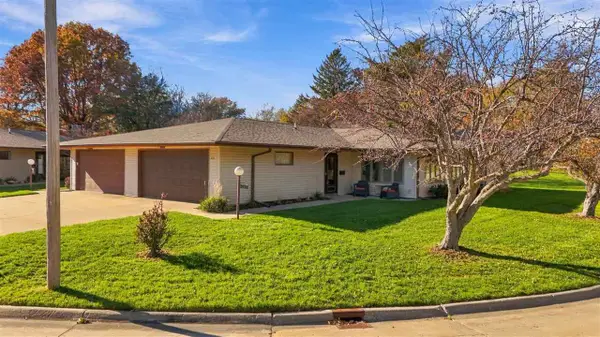 $230,000Active2 beds 2 baths1,556 sq. ft.
3415 Tulane Ct., Iowa City, IA 52245
MLS# 202606652Listed by: EDGE REALTY GROUP - Open Sun, 1 to 2:30pmNew
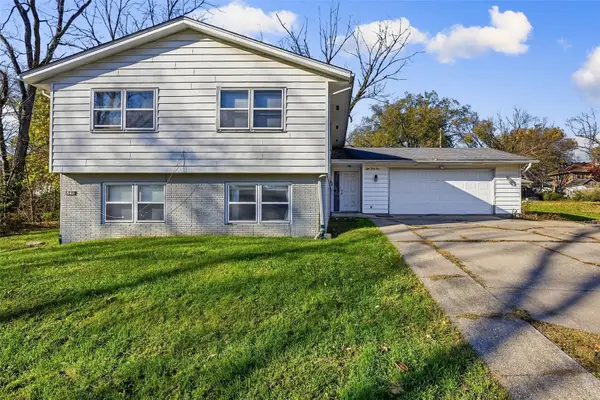 $339,900Active-- beds -- baths2,066 sq. ft.
841/845 Maggard St, Iowa City, IA 52240
MLS# 2608069Listed by: SKOGMAN REALTY CORRIDOR - New
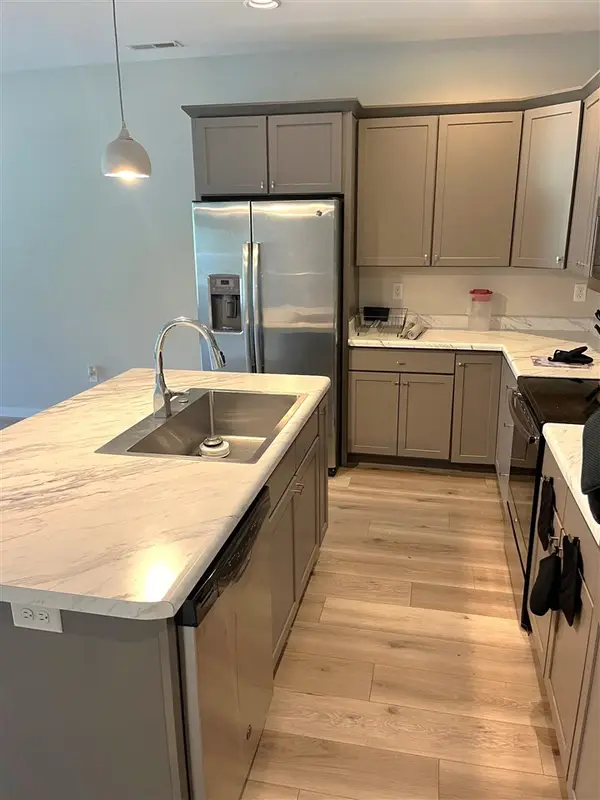 $270,000Active3 beds 3 baths1,713 sq. ft.
4711 Herbert Hoover Hwy, Iowa City, IA 52240
MLS# 202606633Listed by: EDGE REALTY GROUP - New
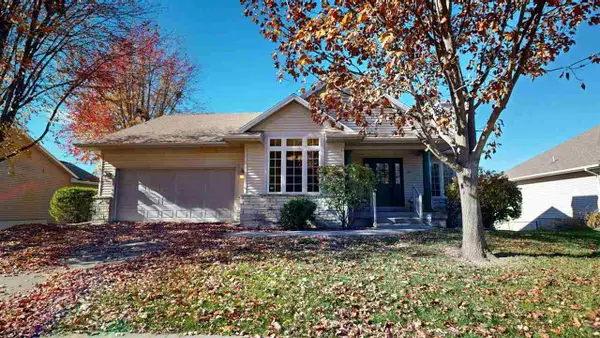 $439,000Active4 beds 3 baths2,482 sq. ft.
55 Hummingbird Ln, Iowa City, IA 52245
MLS# 202606610Listed by: PHOEBE MARTIN REAL ESTATE - New
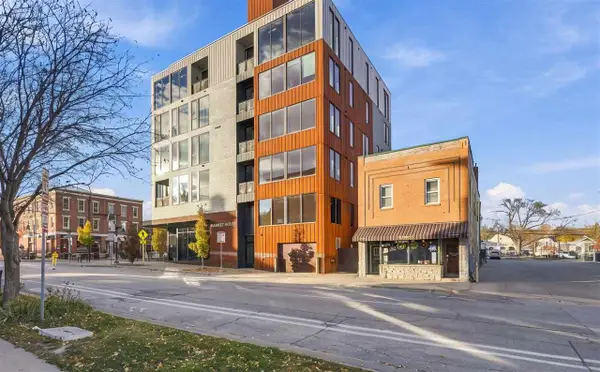 $335,000Active1 beds 1 baths681 sq. ft.
202 N Linn St, Iowa City, IA 52245
MLS# 202606600Listed by: EDGE REALTY GROUP 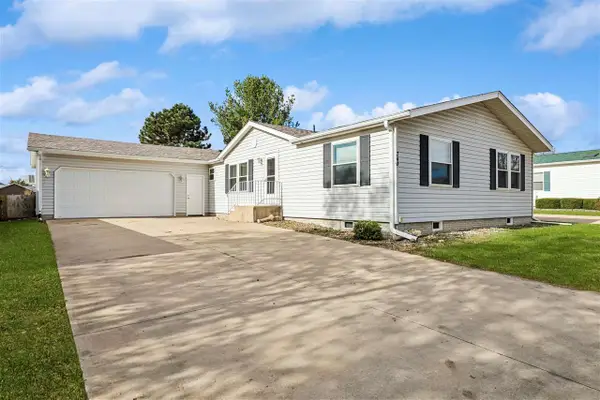 $160,000Pending3 beds 2 baths1,792 sq. ft.
240 Paddock Circle, Iowa City, IA 52240
MLS# 202606593Listed by: IOWA REALTY- New
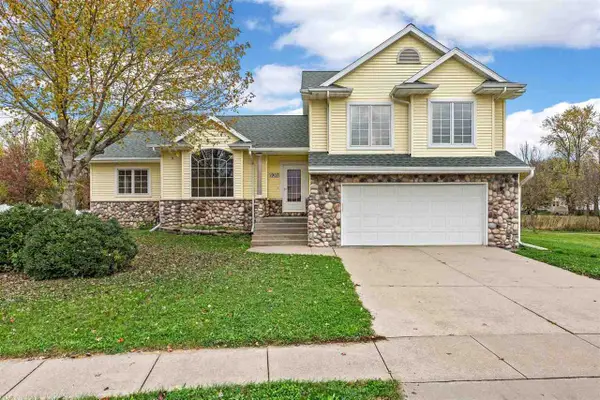 $405,000Active4 beds 3 baths2,572 sq. ft.
1907 Sherman Drive, Iowa City, IA 52240
MLS# 202606586Listed by: REAL BROKER LLC


Protect your home and budget from life's surprises with an Assurant Home Warranty, backed by a partner that supports you through every step of homeownership. Explore Plans.
©2026 Century 21 Real Estate LLC. All rights reserved. CENTURY 21®, the CENTURY 21 Logo and C21® are service marks owned by Century 21 Real Estate LLC. Century 21 Real Estate LLC fully supports the principles of the Fair Housing Act and the Equal Opportunity Act. Each office is independently owned and operated. Listing information is deemed reliable but not guaranteed accurate.