
6 Kirkwood Circle, Iowa City, IA 52240
Local realty services provided by:CENTURY 21 Signature Real Estate
6 Kirkwood Circle,Iowa City, IA 52240
$327,500
- 3 Beds
- 2 Baths
- 1,485 sq. ft.
- Single family
- Active
Listed by: teague case
Office: westwinds real estate services, inc.
MLS#:202604531
Source:IA_ICAAR
Price summary
- Price:$327,500
- Price per sq. ft.:$220.54
About this home
Completely renovated from top to bottom, this charming 3-bedroom, 2-bath cottage in Iowa City offers the perfect blend of classic character and modern comfort. Every major system has been updated, including new HVAC, electrical, and plumbing, providing peace of mind for years to come. Inside, you'll find a beautifully redesigned interior featuring new flooring throughout, a stylish kitchen with brand-new appliances, updated bathrooms, and several new windows that fill the home with natural light while improving energy efficiency. Extra storage in the pull-down attic! Whether you're looking for a move-in-ready primary residence or an excellent investment opportunity, this thoughtfully renovated home delivers quality craftsmanship, contemporary finishes, and worry-free living in a convenient Iowa City location.
Contact an agent
Home facts
- Year built:1941
- Subdivision & Development:Kirkwood Circle Addition
- Listing ID #:202604531
- Added:24 day(s) ago
- Updated:August 15, 2026 at 03:32 PM
Rooms and interior
- Bedrooms:3
- Total bathrooms:2
- Full bathrooms:2
- Dining Description:On Level M
- Kitchen Description:On Level M
- Living area:1,485 sq. ft.
Structure and exterior
- Year built:1941
- Building area:1,485 sq. ft.
- Lot area:0.17 Acres
- Construction Materials:Frame
Schools
- High school:City
- Middle school:Southeast
- Elementary school:Twain
Utilities
- Water:City Water
- Sewer:City Sewer
Finances and disclosures
- Price:$327,500
- Price per sq. ft.:$220.54
- Tax amount:$2,706
Features and amenities
- Laundry features:Basement
Parking
- Total parking spaces:1
New listings near 6 Kirkwood Circle
- New
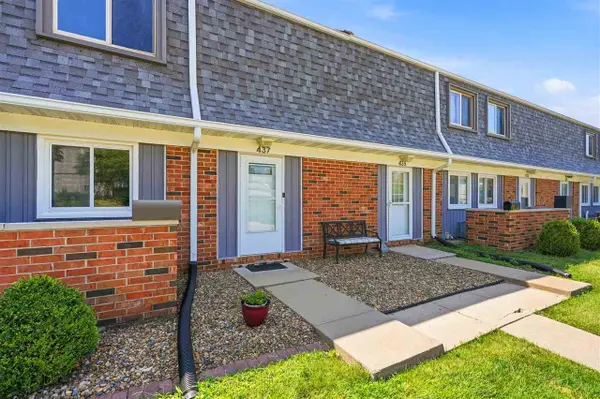 $154,000Active2 beds 2 baths1,376 sq. ft.
437 Peterson St, Iowa City, IA 52245
MLS# 202605030Listed by: PHOEBE MARTIN REAL ESTATE - New
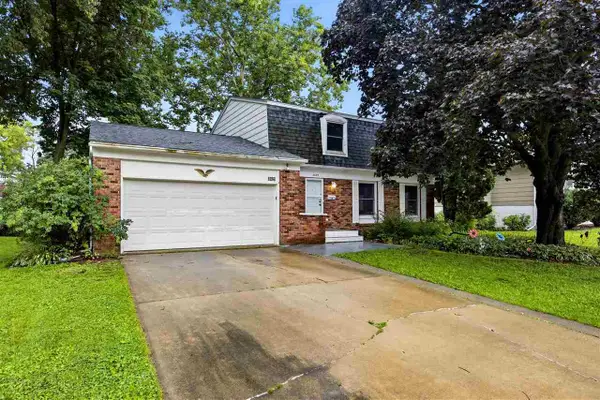 $299,000Active4 beds 3 baths1,968 sq. ft.
3029 Cornell Ave, Iowa City, IA 52245
MLS# 202604895Listed by: KELLER WILLIAMS LEGACY GROUP - New
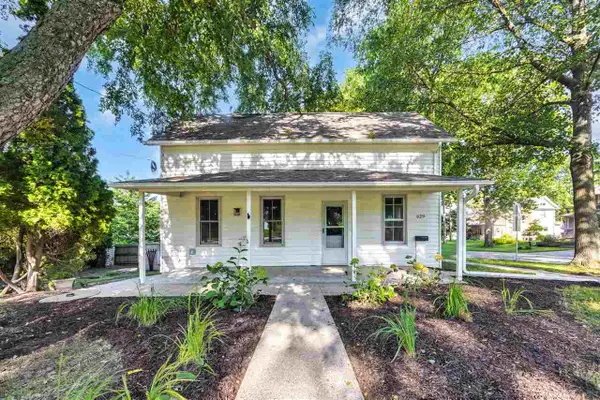 $249,000Active3 beds 1 baths1,230 sq. ft.
629 N Governor St, Iowa City, IA 52245
MLS# 202604996Listed by: EDGE REALTY GROUP - New
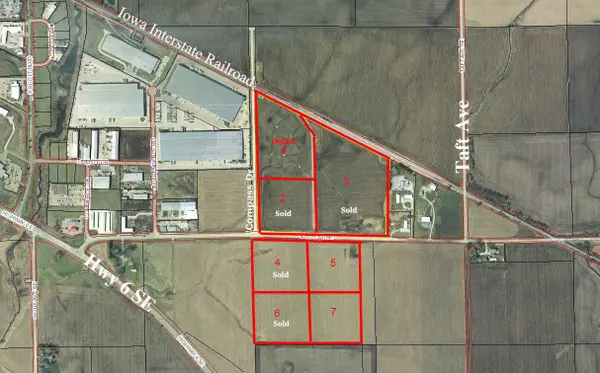 $652,248Active10.3 Acres
4748 SE 420th St, Iowa City, IA 52240
MLS# 202604994Listed by: LEPIC-KROEGER, REALTORS - New
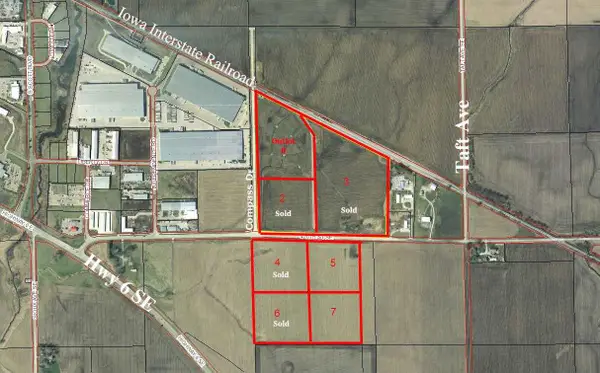 $585,010Active9.2 Acres
4748 SE 420th St, Iowa City, IA 52240
MLS# 202604995Listed by: LEPIC-KROEGER, REALTORS - New
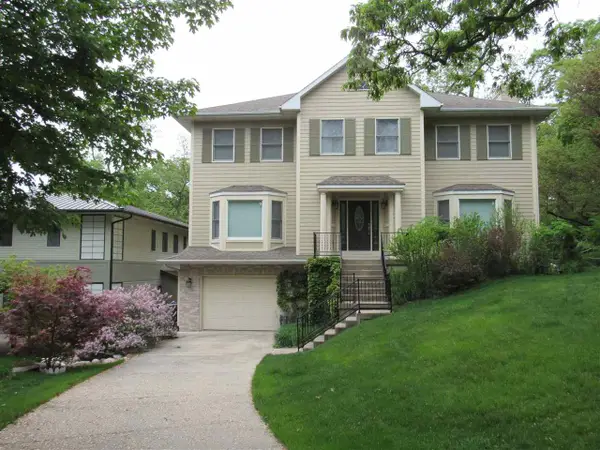 $1,150,000Active5 beds 4 baths3,950 sq. ft.
119 Richards St, Iowa City, IA 52246
MLS# 202604989Listed by: LEPIC-KROEGER, REALTORS 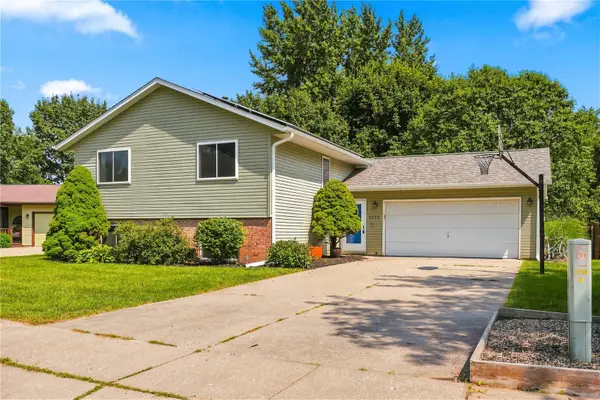 $325,000Pending5 beds 2 baths2,047 sq. ft.
2230 Hazel Ct., Iowa City, IA 52240
MLS# 2605615Listed by: REALTY87- New
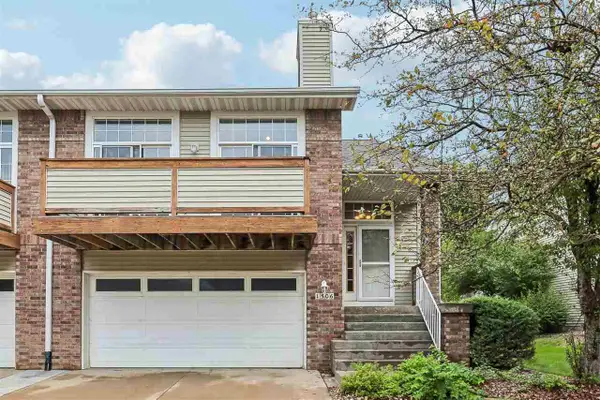 $300,000Active3 beds 3 baths2,118 sq. ft.
1506 Ranier Dr, Iowa City, IA 52246
MLS# 202604972Listed by: SKOGMAN REALTY CO. - New
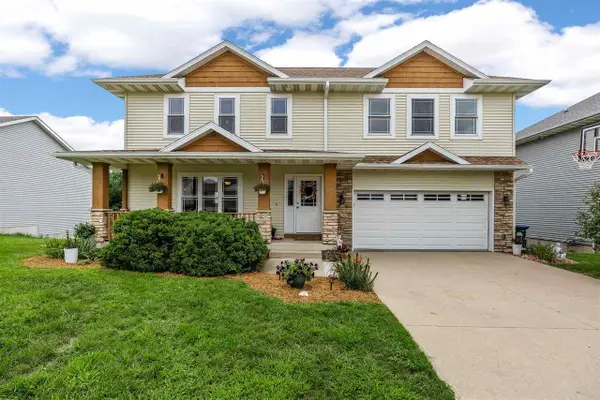 $505,000Active6 beds 4 baths3,519 sq. ft.
1017 Langenberg Ave, Iowa City, IA 52240
MLS# 202604973Listed by: SKOGMAN REALTY CO. - New
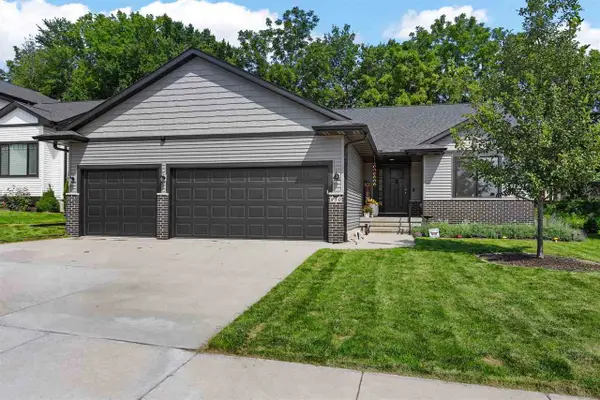 $429,900Active4 beds 3 baths2,132 sq. ft.
850 Aiden Street, Iowa City, IA 52245
MLS# 202604968Listed by: SKOGMAN REALTY CO.


Protect your home and budget from life's surprises with an Assurant Home Warranty, backed by a partner that supports you through every step of homeownership. Explore Plans.
©2026 Century 21 Real Estate LLC. All rights reserved. CENTURY 21®, the CENTURY 21 Logo and C21® are service marks owned by Century 21 Real Estate LLC. Century 21 Real Estate LLC fully supports the principles of the Fair Housing Act and the Equal Opportunity Act. Each office is independently owned and operated. Listing information is deemed reliable but not guaranteed accurate.