
728 Westwinds Drive, Iowa City, IA 52246
Local realty services provided by:CENTURY 21 Signature Real Estate
728 Westwinds Drive,Iowa City, IA 52246
$124,900
- 2 Beds
- 1 Baths
- 924 sq. ft.
- Single family
- Active
Listed by: teague case
Office: westwinds real estate services, inc.
MLS#:202606507
Source:IA_ICAAR
Price summary
- Price:$124,900
- Price per sq. ft.:$135.17
About this home
Welcome to this well-located west side Iowa City condo featuring 2 bedrooms, 1 bathroom, and a functional layout. Additional features include dedicated off-street parking and convenient in-unit laundry. The property's proximity to the University of Iowa, UIHC, shopping, dining, and bus routes has historically contributed to low vacancy rates, making it an appealing option for investors. Cosmetic updates could provide potential to increase cash flow. Whether you're looking for an investment property or your first place to call home, this condo is worth a look.
Contact an agent
Home facts
- Year built:1982
- Subdivision & Development:Trailridge Condominiums
- Listing ID #:202606507
- Added:6 day(s) ago
- Updated:November 17, 2026 at 11:56 AM
Rooms and interior
- Bedrooms:2
- Total bathrooms:1
- Full bathrooms:1
- Dining Description:On Level M
- Kitchen Description:On Level M
- Living area:924 sq. ft.
Structure and exterior
- Year built:1982
- Building area:924 sq. ft.
- Construction Materials:Frame
Schools
- High school:West
- Middle school:Northwest
- Elementary school:Borlaug
Utilities
- Water:City Water
- Sewer:City Sewer
Finances and disclosures
- Price:$124,900
- Price per sq. ft.:$135.17
- Tax amount:$1,926
Features and amenities
- Laundry features:Kitchen Area
Parking
- Total parking spaces:1
New listings near 728 Westwinds Drive
- New
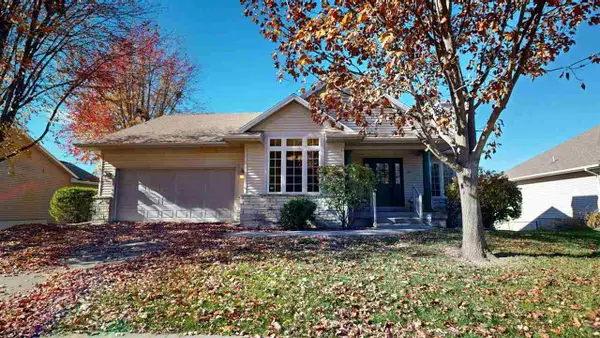 $439,000Active4 beds 3 baths2,482 sq. ft.
55 Hummingbird Ln, Iowa City, IA 52245
MLS# 202606610Listed by: PHOEBE MARTIN REAL ESTATE - New
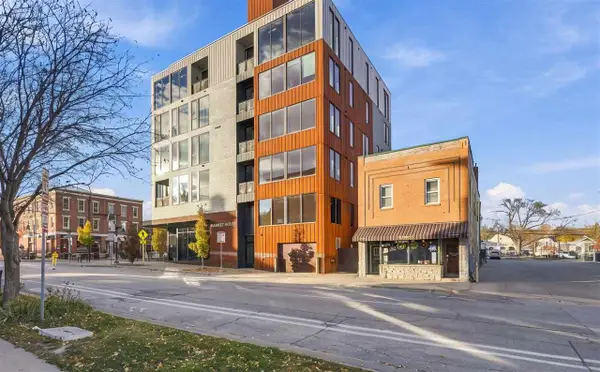 $335,000Active1 beds 1 baths681 sq. ft.
202 N Linn St, Iowa City, IA 52245
MLS# 202606600Listed by: EDGE REALTY GROUP 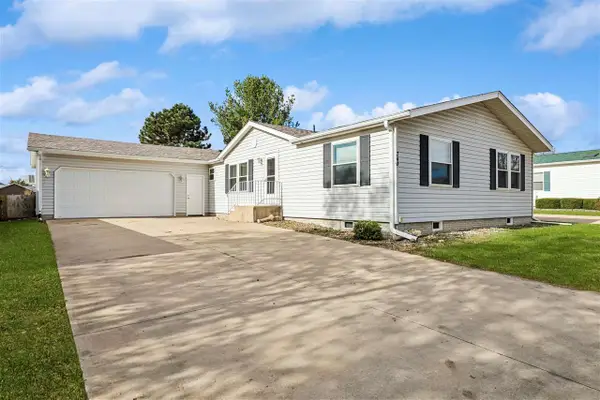 $160,000Pending3 beds 2 baths1,792 sq. ft.
240 Paddock Circle, Iowa City, IA 52240
MLS# 202606593Listed by: IOWA REALTY- New
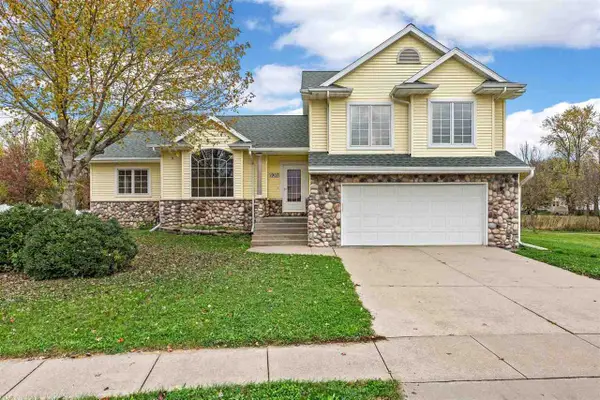 $405,000Active4 beds 3 baths2,572 sq. ft.
1907 Sherman Drive, Iowa City, IA 52240
MLS# 202606586Listed by: REAL BROKER LLC - New
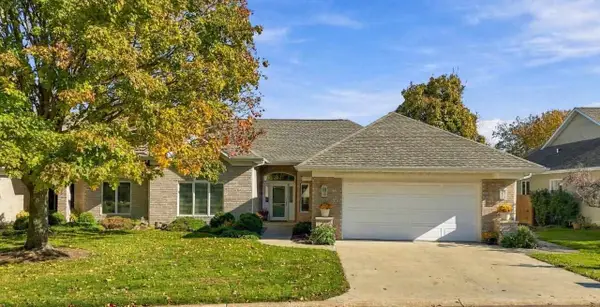 $624,900Active4 beds 3 baths3,210 sq. ft.
604 Larch Ln, Iowa City, IA 52245
MLS# 202606589Listed by: EDGE REALTY GROUP - New
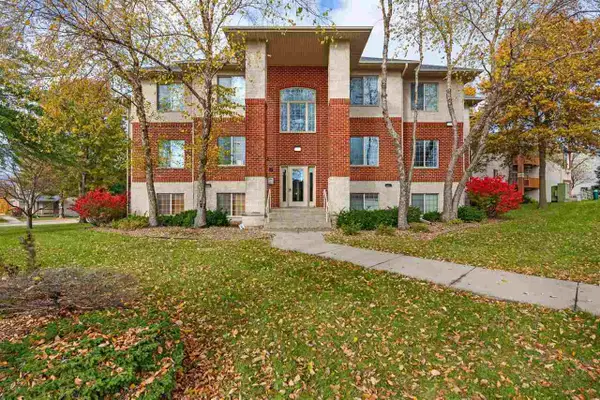 $179,900Active2 beds 1 baths1,150 sq. ft.
363 Camden Rd, Iowa City, IA 52245
MLS# 202606564Listed by: BLANK & MCCUNE REAL ESTATE - New
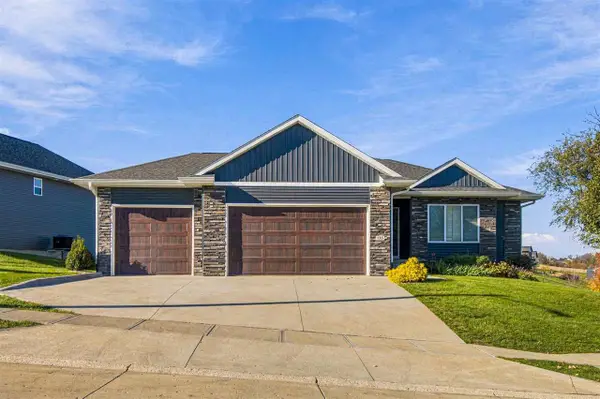 $509,900Active4 beds 3 baths2,392 sq. ft.
135 Chadwick Ln, Iowa City, IA 52245
MLS# 202606542Listed by: URBAN ACRES REAL ESTATE CORRIDOR - New
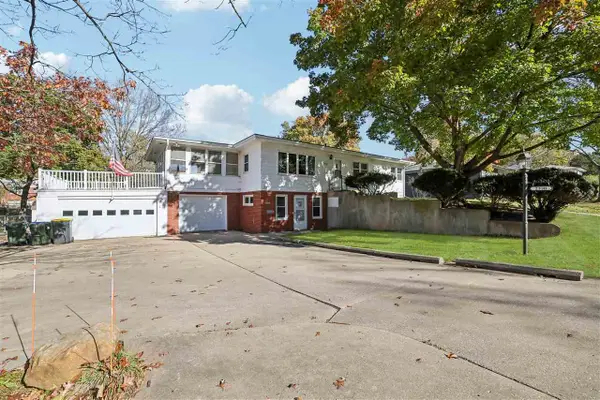 $345,000Active4 beds 2 baths2,708 sq. ft.
2330 E Court Street, Iowa City, IA 52245
MLS# 202606524Listed by: URBAN ACRES REAL ESTATE - New
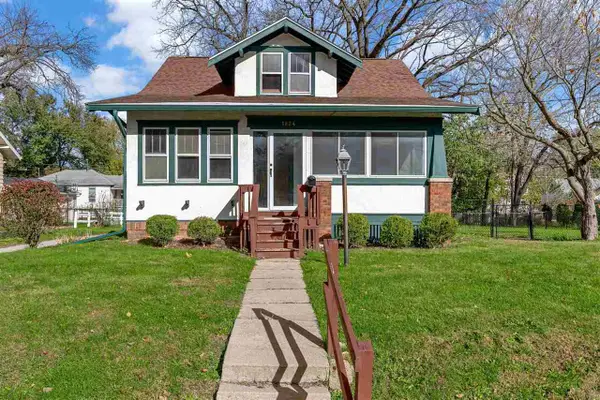 $329,900Active4 beds 1 baths1,497 sq. ft.
1824 Muscatine Ave, Iowa City, IA 52240
MLS# 202606512Listed by: URBAN ACRES REAL ESTATE - New
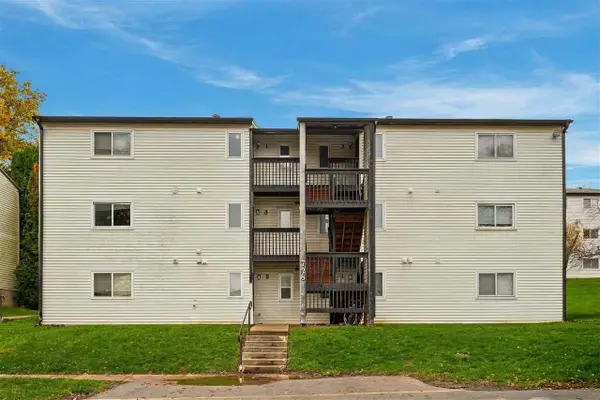 $249,800Active-- beds -- baths
728 Westwinds Drive, Iowa City, IA 52246
MLS# 202606513Listed by: WESTWINDS REAL ESTATE SERVICES, INC.


Protect your home and budget from life's surprises with an Assurant Home Warranty, backed by a partner that supports you through every step of homeownership. Explore Plans.
©2026 Century 21 Real Estate LLC. All rights reserved. CENTURY 21®, the CENTURY 21 Logo and C21® are service marks owned by Century 21 Real Estate LLC. Century 21 Real Estate LLC fully supports the principles of the Fair Housing Act and the Equal Opportunity Act. Each office is independently owned and operated. Listing information is deemed reliable but not guaranteed accurate.