
826 Walnut St, Iowa City, IA 52240
Local realty services provided by:CENTURY 21 Signature Real Estate
826 Walnut St,Iowa City, IA 52240
$334,000
- 3 Beds
- 3 Baths
- 1,714 sq. ft.
- Single family
- Pending
Listed by: kim forsythe
Office: exp realty
MLS#:202606079
Source:IA_ICAAR
Price summary
- Price:$334,000
- Price per sq. ft.:$194.87
About this home
No cookie cutter home here! This house is full of charm, character and unexpected surprises! This home offers flexible living spaces and plenty of personality. Beautiful parquet floors welcome you into the spacious living room, while the dining area flows easily into a retro vibe kitchen. French doors open to a wonderful new deck and fenced backyard, perfect for morning coffee, outdoor dining or simply relaxing at the end of the day. Upstairs, you'll discover even more to love! Natural light pours through generous skylights into a delightful upper level family room, while an additional bonus room offers the perfect spot for a home office, music room, yoga, nursery or 4th non-conforming cozy bedroom. A spacious primary bedroom and full bath complete the upper level. You'll appreciate the sauna in the lower level too! With versatile spaces throughout, this is a home that invites you to settle in and make it your own!
Contact an agent
Home facts
- Year built:1962
- Subdivision & Development:H Smith Subdivision
- Listing ID #:202606079
- Added:2 day(s) ago
- Updated:October 16, 2026 at 03:47 AM
Rooms and interior
- Bedrooms:3
- Total bathrooms:3
- Full bathrooms:3
- Dining Description:On Level M
- Kitchen Description:On Level M
- Living area:1,714 sq. ft.
Structure and exterior
- Year built:1962
- Building area:1,714 sq. ft.
- Lot area:0.17 Acres
- Construction Materials:Frame
Schools
- High school:City
- Middle school:Southeast
- Elementary school:Twain
Utilities
- Water:City Water
- Sewer:City Sewer
Finances and disclosures
- Price:$334,000
- Price per sq. ft.:$194.87
- Tax amount:$5,396
Features and amenities
- Laundry features:Basement
Parking
- Total parking spaces:2
New listings near 826 Walnut St
- New
 $675,000Active5 beds 5 baths3,376 sq. ft.
2 Audrey Ct NE, Iowa City, IA 52240
MLS# 202606116Listed by: EDGE REALTY GROUP - New
 $375,000Active3 beds 3 baths1,619 sq. ft.
1119 Fairchild St, Iowa City, IA 52245
MLS# 202606107Listed by: LEPIC-KROEGER, REALTORS - New
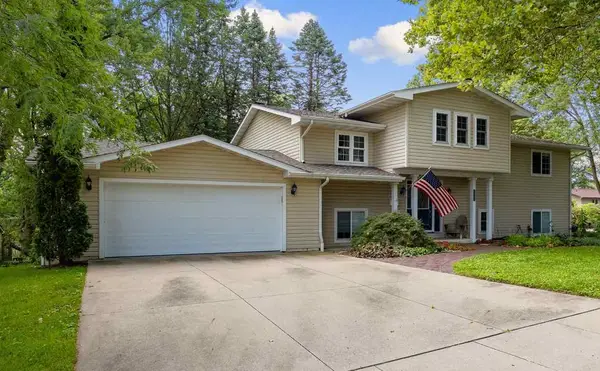 $425,000Active4 beds 3 baths2,428 sq. ft.
3105 Maplewood Ln, Iowa City, IA 52245
MLS# 202606105Listed by: URBAN ACRES REAL ESTATE - New
 $785,000Active5 beds 4 baths1,950 sq. ft.
2916 Rustic Ridge Road Ne, Iowa City, IA 52240
MLS# 2607191Listed by: KELLER WILLIAMS LEGACY GROUP  $399,500Pending3 beds 4 baths1,980 sq. ft.
628 Walker Cir, Iowa City, IA 52245
MLS# 2607186Listed by: REALTY87- New
 $200,000Active2 beds 1 baths1,185 sq. ft.
925 Longfellow Pl, Iowa City, IA 52240
MLS# 202606086Listed by: REMAX AFFILIATES - New
 $514,900Active4 beds 3 baths2,558 sq. ft.
1280 Sand Prairie Dr., Iowa City, IA 52240
MLS# 202606083Listed by: NAVIGATE HOMES - New
 $268,500Active2 beds 2 baths1,440 sq. ft.
515 E Davenport St, Iowa City, IA 52245
MLS# 202606084Listed by: BLANK & MCCUNE REAL ESTATE - New
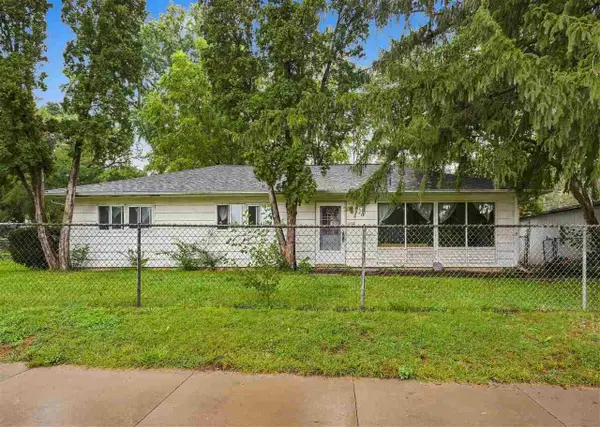 $200,000Active3 beds 2 baths1,152 sq. ft.
1400 Deforest Ave, Iowa City, IA 52240
MLS# 202606074Listed by: KELLER WILLIAMS LEGACY GROUP


Protect your home and budget from life's surprises with an Assurant Home Warranty, backed by a partner that supports you through every step of homeownership. Explore Plans.
©2026 Century 21 Real Estate LLC. All rights reserved. CENTURY 21®, the CENTURY 21 Logo and C21® are service marks owned by Century 21 Real Estate LLC. Century 21 Real Estate LLC fully supports the principles of the Fair Housing Act and the Equal Opportunity Act. Each office is independently owned and operated. Listing information is deemed reliable but not guaranteed accurate.