
1400 Deforest Ave, Iowa City, IA 52240
Local realty services provided by:CENTURY 21 Signature Real Estate
1400 Deforest Ave,Iowa City, IA 52240
$200,000
- 3 Beds
- 2 Baths
- 1,152 sq. ft.
- Single family
- Active
Listed by: jami wolf
Office: keller williams legacy group
MLS#:202606074
Source:IA_ICAAR
Price summary
- Price:$200,000
- Price per sq. ft.:$173.61
About this home
One-level living is easy at 1400 Deforest Ave in Iowa City. This 3-bedroom, 1.5-bath ranch sits on a spacious, fenced-in corner lot and includes a 1-stall detached garage. The current owner has thoughtfully updated the home over the years with nearly all new flooring, drywall, trim, and paint, plus a new furnace, new water heater, and remodeled kitchen and bathroom. The open living room flows into the dining area, and main-floor laundry adds everyday convenience. Enjoy low-maintenance of slab construction conveniently located near schools and shopping.
Contact an agent
Home facts
- Year built:1956
- Subdivision & Development:n/a
- Listing ID #:202606074
- Added:1 day(s) ago
- Updated:October 13, 2026 at 08:41 PM
Rooms and interior
- Bedrooms:3
- Total bathrooms:2
- Full bathrooms:1
- Half bathrooms:1
- Dining Description:Dining Room Separate, On Level M
- Kitchen Description:On Level M
- Living area:1,152 sq. ft.
Structure and exterior
- Year built:1956
- Building area:1,152 sq. ft.
- Lot area:0.19 Acres
- Construction Materials:Frame
Schools
- High school:City
- Middle school:Southeast
- Elementary school:Twain
Utilities
- Water:City Water
- Sewer:City Sewer
Finances and disclosures
- Price:$200,000
- Price per sq. ft.:$173.61
- Tax amount:$3,381
Features and amenities
- Laundry features:Laundry Room, Main
Parking
- Total parking spaces:1
New listings near 1400 Deforest Ave
- New
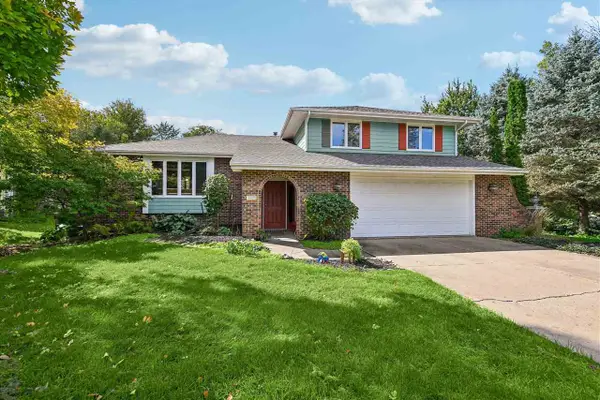 $549,500Active4 beds 5 baths2,548 sq. ft.
2129 Slagle Cir, Iowa City, IA 52246
MLS# 202606061Listed by: ELITE FIRST REALTY LLC - New
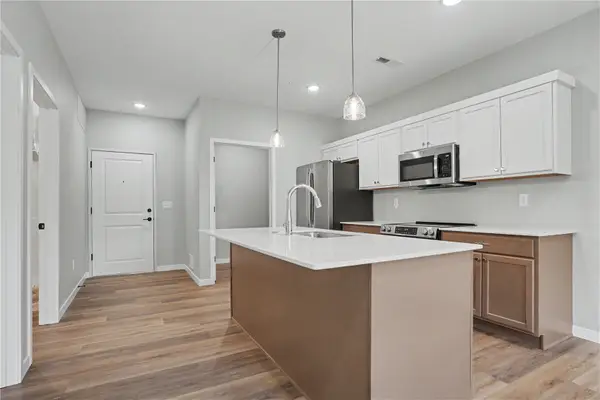 $248,694Active1 beds 1 baths690 sq. ft.
4428 Deer Creek Road #204, Iowa City, IA 52246
MLS# 2607139Listed by: NAVIGATE HOMES - New
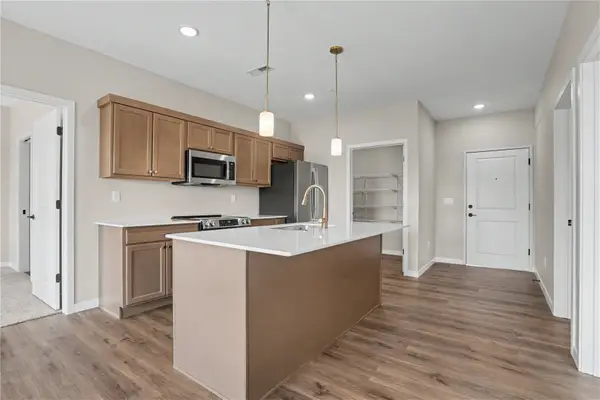 $301,994Active2 beds 2 baths1,050 sq. ft.
4428 Deer Creek Road #205, Iowa City, IA 52246
MLS# 2607143Listed by: NAVIGATE HOMES - New
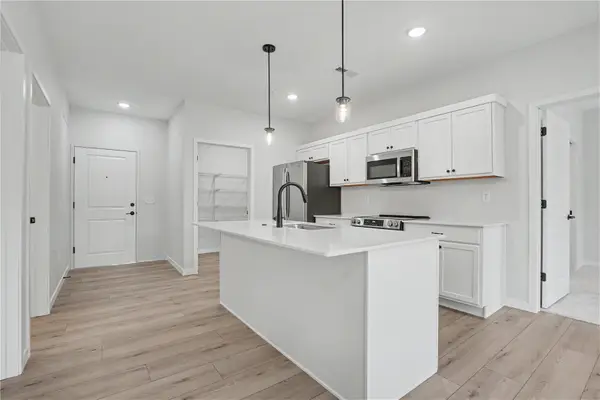 $306,994Active2 beds 2 baths1,050 sq. ft.
4428 Deer Creek Road #206, Iowa City, IA 52246
MLS# 2607144Listed by: NAVIGATE HOMES - New
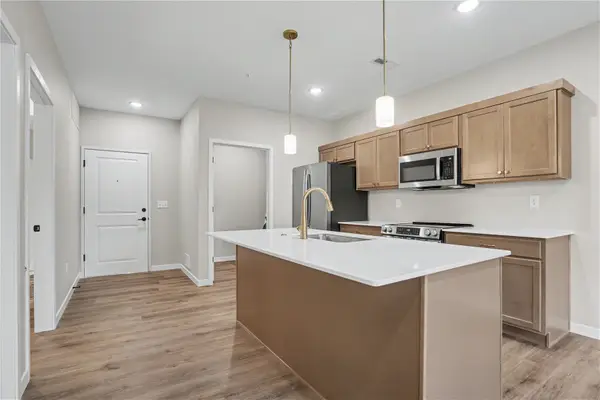 $248,694Active1 beds 1 baths690 sq. ft.
4428 Deer Creek River #208, Iowa City, IA 52246
MLS# 2607146Listed by: NAVIGATE HOMES - New
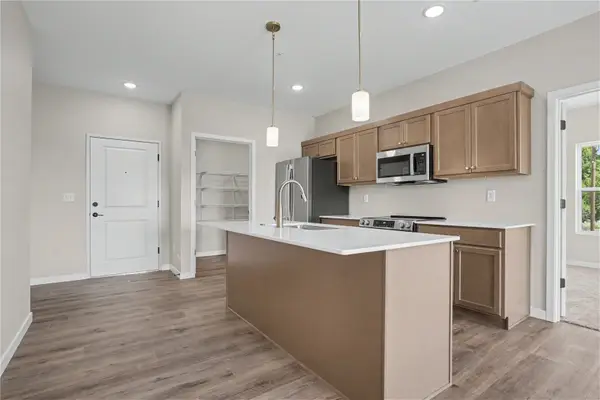 $328,194Active2 beds 2 baths1,147 sq. ft.
4428 Deer Creek Road #209, Iowa City, IA 52246
MLS# 2607148Listed by: NAVIGATE HOMES - New
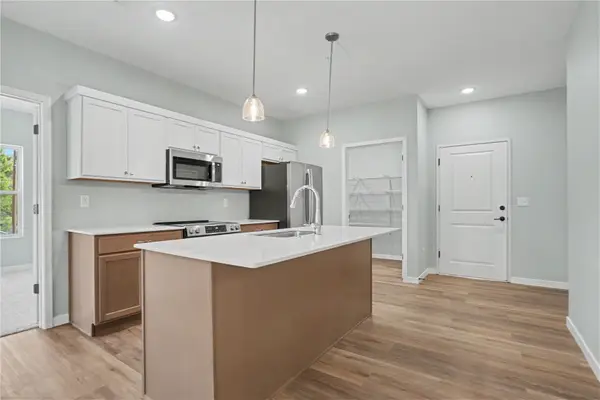 $333,194Active2 beds 2 baths1,147 sq. ft.
4428 Deer Creek Road #210, Iowa City, IA 52246
MLS# 2607149Listed by: NAVIGATE HOMES - New
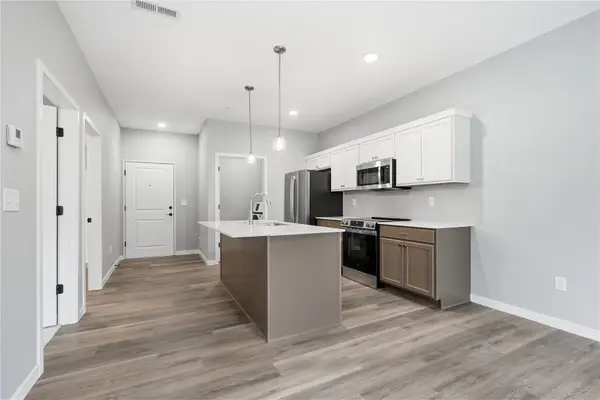 $248,694Active1 beds 1 baths690 sq. ft.
4428 Deer Creek Road #104, Iowa City, IA 52246
MLS# 2607150Listed by: NAVIGATE HOMES - New
 $301,994Active2 beds 2 baths1,050 sq. ft.
4428 Deer Creek Road #105, Iowa City, IA 52246
MLS# 2607152Listed by: NAVIGATE HOMES


Protect your home and budget from life's surprises with an Assurant Home Warranty, backed by a partner that supports you through every step of homeownership. Explore Plans.
©2026 Century 21 Real Estate LLC. All rights reserved. CENTURY 21®, the CENTURY 21 Logo and C21® are service marks owned by Century 21 Real Estate LLC. Century 21 Real Estate LLC fully supports the principles of the Fair Housing Act and the Equal Opportunity Act. Each office is independently owned and operated. Listing information is deemed reliable but not guaranteed accurate.