2754 Garden Avenue, Janesville, IA 50647
Local realty services provided by:CENTURY 21 Signature Real Estate
Listed by: dan berregaard, elijah berregaard
Office: oakridge real estate
MLS#:20265304
Source:IA_NEIMLS
Price summary
- Price:$670,000
About this home
The acreage you've been waiting for! Situated on nearly 2.5 picturesque acres, this incredible property has been completely remodeled and renovated inside and out, with no detail overlooked! From the beautiful curb appeal to the thoughtfully designed interior, this turn-key acreage offers the feel of a brand-new home with the space, charm, and peacefulness of country living. As you pull up the drive, you’ll immediately appreciate the updated exterior, featuring new vertical vinyl siding with tasteful cedar accents, a new roof, fresh landscaping, and a welcoming pergola-covered front porch. Step inside and enjoy a fresh, modern design and an open-concept floor plan. The spacious living room features a striking black brick fireplace as well as an abundance of natural light from the bay window. Open to the living room, the stunning kitchen is truly the heart of the home, providing ample custom cabinetry and prep space, quartz countertops, stainless steel appliances, a counter-to-ceiling tile backsplash, an oversized center island with breakfast bar seating, and a clever hidden pantry. This concealed gem provides the perfect spot for additional storage, small appliances, or even your own coffee bar while maintaining and maximizing the kitchen’s clean, organized look. The adjoining dining area easily fits a full-size table and offers sliding door access to the back patio, making everyday living and indoor/outdoor entertaining easy. Just off the kitchen and dining and through a pair of sliding barn doors, you’ll find a thoughtfully designed drop zone complete with a stylish wood-slat ceiling, tile flooring, and a built-in bench for shoes and coats, with convenient access from both the garage and side entrance. Privately situated on the opposite wing of the main level is the impressive primary suite. This stunning bedroom retreat is complete with a walk-in closet and an ensuite bathroom featuring a quartz-countered double vanity and a large tiled shower with sliding glass doors. A convenient half bathroom with laundry completes the main level. Upstairs, you’ll find two generously sized bedrooms and a full bathroom with a tub/shower combo. The finished lower level offers even more room to spread out, with a large family room perfect for movie nights, game days, or gathering with friends. Two more large bedrooms, each featuring a walk-in closet, and an impressive bathroom with a double vanity and shower round out the lower level. Head outside and prepare to fall in love with the setting! The expansive back patio extends the living space outdoors and provides the perfect place to relax, entertain, and take in the panoramic views of Iowa farmland and breathtaking sunsets. With open fields and mature trees surrounding the property, you’ll enjoy the peaceful privacy and wide-open scenery that make acreage living so special. If the house and setting weren't enough to impress you, the refurbished barn is the cherry on top, featuring a concrete floor and garage door, ideal for storing lawn equipment, recreational toys, or cars. A floored loft offers exciting potential for additional storage or future finish. Don't forget about the charming gazebo, and the oversized 625 SF attached two-stall garage for your personal vehicles. Enjoy everything mentioned above and the best of country living without sacrificing convenience! Located off a hard-surface road with only a few hundred feet of gravel, this property is conveniently situated near Janesville and just a short drive from Cedar Falls, Waterloo and Waverly. With nearly 2.5 acres, a beautifully renovated interior and exterior, an impressive barn, perfect location, and stunning countryside views in every direction, this remarkable property offers the space, style, and setting that don't come along often. Schedule your private showing and start living the acreage lifestyle you've been dreaming of today!...
Contact an agent
Home facts
- Year built:1968
- Listing ID #:20265304
- Added:1 day(s) ago
- Updated:October 30, 2026 at 01:45 AM
Rooms and interior
- Bedrooms:5
- Total bathrooms:4
- Full bathrooms:1
- Half bathrooms:1
- Dining Description:Eat-In Kitchen, Kitchen/Dining Combo
- Bathrooms Description:Separate Shower, Tub/Shower
- Kitchen Description:Dishwasher, Disposal, Free-Standing Range, Refrigerator
- Basement Description:Block, Entrance-Inside, Floor Drain, Partially Finished
Heating and cooling
- Cooling:Central Air
- Heating:Forced Air, Gas
- Central air:Yes
Structure and exterior
- Roof:Shingle
- Year built:1968
- Lot area:2.33 Acres
- Construction Materials:Cedar, Vinyl Siding
- Exterior Features:Barn(s), Patio
Schools
- High school:Janesville
- Middle school:Janesville
- Elementary school:Janesville
Utilities
- Water:Private Well
- Sewer:Septic Tank
Finances and disclosures
- Price:$670,000
- Tax amount:$2,242
Features and amenities
- Laundry features:1st Floor, Laundry Room
- Amenities:Ceiling Fan(s), Pantry, Solid Surface Counters
Parking
- Parking description:Attached Garage, Garage Door Opener, Oversized
- Carport spaces:2
New listings near 2754 Garden Avenue
- New

 $265,000Active3 beds 2 baths
7834 Clark St, Janesville, IA 50647
MLS# 20265147Listed by: CENTURY 21 SIGNATURE RE- WAVERLY  $315,000Active3 beds 2 baths
830 Main Street, Janesville, IA 50647
MLS# 20264862Listed by: RE/MAX CONCEPTS - WAVERLY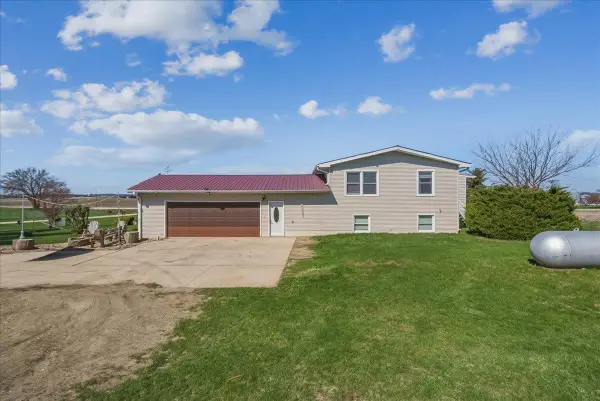 $595,000Active4 beds 2 baths
8400 Big Woods Rd, Janesville, IA 50647
MLS# 20264768Listed by: RE/MAX CONCEPTS $317,500Active3 beds 3 baths
411 Pine Street, Janesville, IA 50647
MLS# 20264425Listed by: RE/MAX ALLIANCE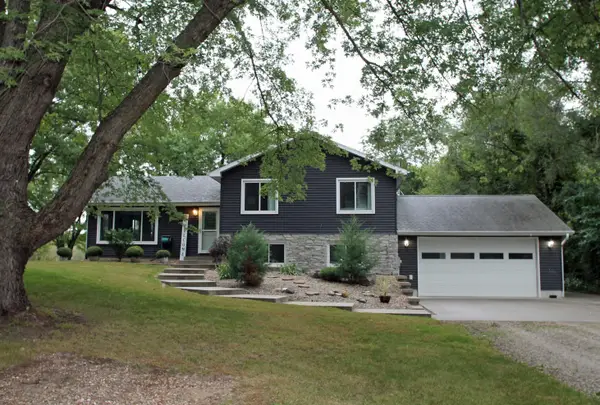 $335,000Active3 beds 1 baths
427 N Maple Street, Janesville, IA 50647
MLS# 20264409Listed by: RE/MAX ALLIANCE $259,999Pending3 beds 3 baths
2805 W Marquis, Janesville, IA 50647
MLS# 20264371Listed by: OAKRIDGE REAL ESTATE $239,000Active2 beds 2 baths
305 Pine Street, Janesville, IA 50647
MLS# 20264348Listed by: MIDTOWN REALTY $500,000Active4 beds 2 baths
9703 Sylvan, Janesville, IA 50647
MLS# 20264287Listed by: RE/MAX CONCEPTS - WAVERLY $224,000Active3 beds 2 baths
313 Sycamore Street, Janesville, IA 50647
MLS# 20264264Listed by: MIDTOWN REALTY


Protect your home and budget from life's surprises with an Assurant Home Warranty, backed by a partner that supports you through every step of homeownership. Explore Plans.
©2026 Century 21 Real Estate LLC. All rights reserved. CENTURY 21®, the CENTURY 21 Logo and C21® are service marks owned by Century 21 Real Estate LLC. Century 21 Real Estate LLC fully supports the principles of the Fair Housing Act and the Equal Opportunity Act. Each office is independently owned and operated. Listing information is deemed reliable but not guaranteed accurate.