860 4th Street, Jewell, IA 50130
Local realty services provided by:CENTURY 21 Signature Real Estate
860 4th Street,Jewell, IA 50130
$285,000
- 3 Beds
- 2 Baths
- 1,510 sq. ft.
- Single family
- Active
Listed by:
 Brandi Nelson(515) 233 - 2623CENTURY 21 Signature Real Estate
Office: century 21 signature-ames
MLS#:70817
Source:IA_CIBR
Price summary
- Price:$285,000
- Price per sq. ft.:$188.74
About this home
This ranch home at 860 4th St in Jewell, Iowa, offers comfortable living with 3 bedrooms and 2 bathrooms across 1510 square feet. Built in 1979, the property combines practical design with cozy features. You'll find a wood-burning fireplace in the living area, perfect for those long winter evenings. The home includes a formal dining room, providing a dedicated space for meals and gatherings. The primary bedroom with 3/4 bath is conveniently located on the main floor. A large three-season room adds extra flexible living space, tons of natural light and overlooks the big backyard. The backyard area offers plenty of room for activities, gardening or room for your dog to roam. The property is in the South Hamilton School District.
Contact an agent
Home facts
- Year built:1979
- Listing ID #:70817
- Added:3 day(s) ago
- Updated:July 27, 2026 at 04:45 PM
Rooms and interior
- Bedrooms:3
- Total bathrooms:2
- Full bathrooms:1
- Rooms Total:13
- Flooring:Carpet, Hardwood, Vinyl
- Living area:1,510 sq. ft.
Heating and cooling
- Cooling:Central Air
- Heating:Forced Air, Natural Gas
- Central air:Yes
Structure and exterior
- Year built:1979
- Building area:1,510 sq. ft.
- Lot area:0.38 Acres
- Exterior Features:Patio
- Foundation Description:Block
Utilities
- Water:Public
- Sewer:Public Sewer
Finances and disclosures
- Price:$285,000
- Price per sq. ft.:$188.74
New listings near 860 4th Street
- New
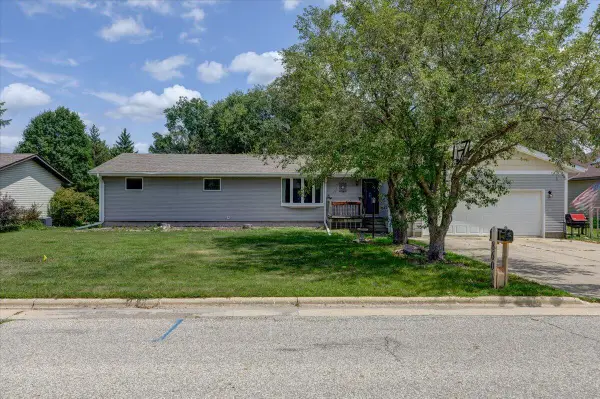
 $285,000Active3 beds 2 baths1,510 sq. ft.
860 4th Street, Jewell, IA 50130
MLS# 70817Listed by: CENTURY 21 SIGNATURE-AMES - New
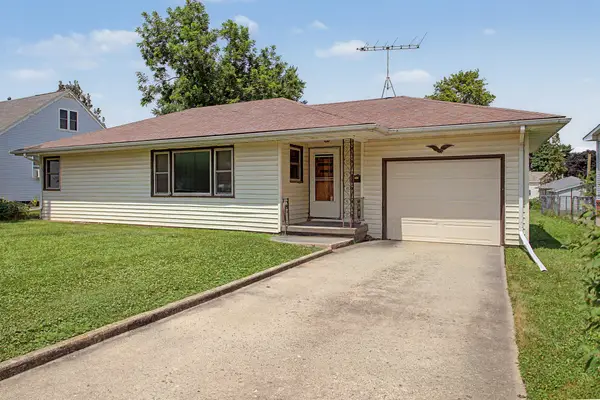 $143,000Active2 beds 1 baths1,004 sq. ft.
321 Edwards Street, Jewell, IA 50130
MLS# 70793Listed by: CENTURY 21 SIGNATURE-AMES 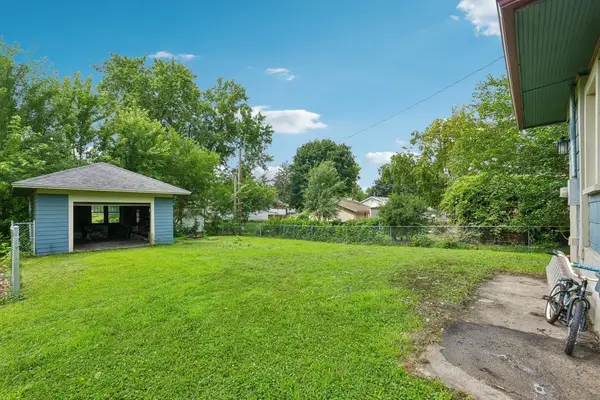 $219,000Active5 beds 2 baths2,032 sq. ft.
512 Anderson Street, Jewell, IA 50130
MLS# 745066Listed by: RE/MAX CONCEPTS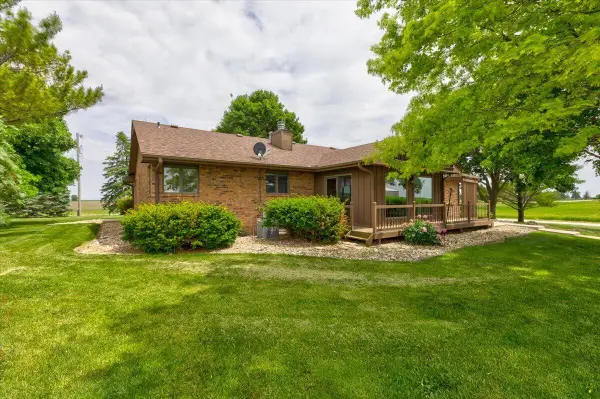 $450,000Active4 beds 3 baths1,589 sq. ft.
3221 Queens Avenue, Jewell, IA 50130
MLS# 70654Listed by: CENTURY 21 SIGNATURE-AMES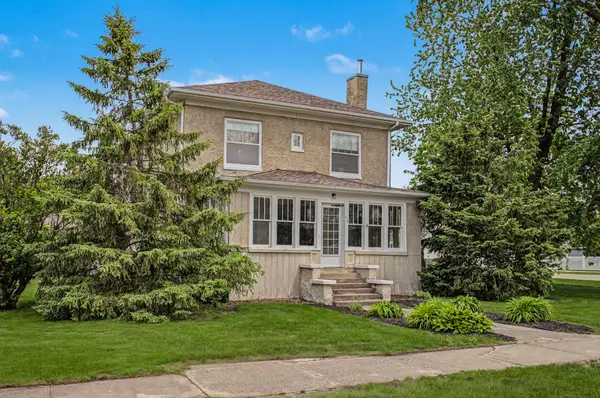 $170,000Active4 beds 3 baths2,040 sq. ft.
427 Anderson Street, Jewell, IA 50130
MLS# 70190Listed by: CENTURY 21 SIGNATURE-AMES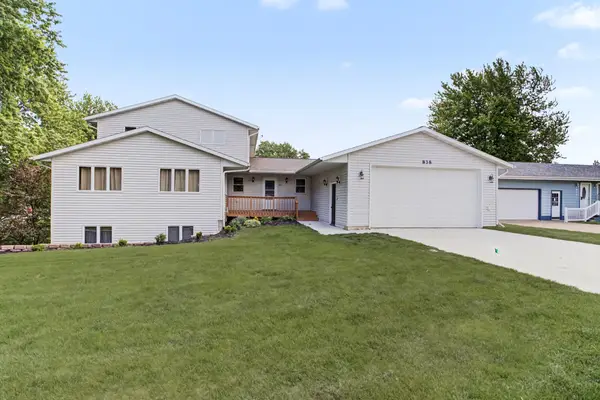 $398,000Active6 beds 4 baths3,968 sq. ft.
838 3rd Street, Jewell, IA 50130
MLS# 70179Listed by: CENTURY 21 SIGNATURE-AMES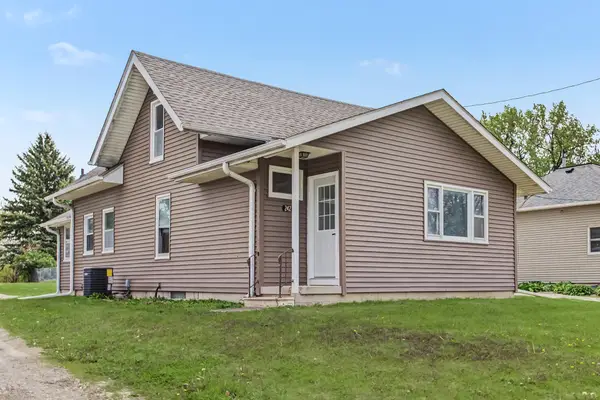 $145,000Active3 beds 1 baths1,258 sq. ft.
242 Main Street, Jewell, IA 50130
MLS# 70161Listed by: CENTURY 21 SIGNATURE-AMES $28,000Active0.34 Acres
723 Deckor Street, Jewell, IA 50130
MLS# 6337463Listed by: FIVE 1 FIVE REALTY, LLC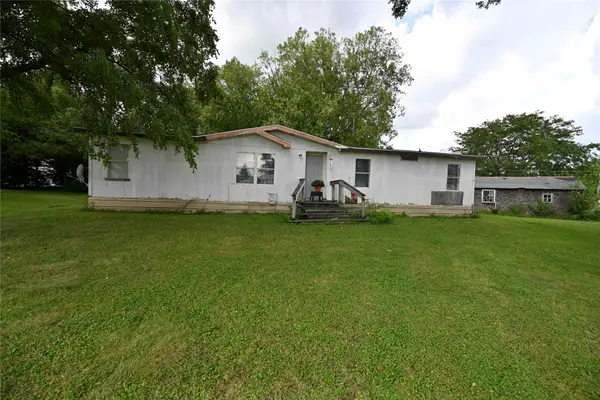 $63,000Active3 beds 2 baths1,568 sq. ft.
1001 2nd Street, Jewell, IA 50130
MLS# 731561Listed by: WEICHERT, MILLER & CLARK $128,500Active3.94 Acres
Lot 2 Little Wall Lake Road, Jewell, IA 50130
MLS# 67665Listed by: FIRST PROPERTY MANAGEMENT OF AMES


Protect your home and budget from life's surprises with an Assurant Home Warranty, backed by a partner that supports you through every step of homeownership. Explore Plans.
©2026 Century 21 Real Estate LLC. All rights reserved. CENTURY 21®, the CENTURY 21 Logo and C21® are service marks owned by Century 21 Real Estate LLC. Century 21 Real Estate LLC fully supports the principles of the Fair Housing Act and the Equal Opportunity Act. Each office is independently owned and operated. Listing information is deemed reliable but not guaranteed accurate.