
5265 NW 57th Avenue, Johnston, IA 50131
Local realty services provided by:CENTURY 21 Signature Real Estate
5265 NW 57th Avenue,Johnston, IA 50131
$150,000
- 1 Beds
- 1 Baths
- 432 sq. ft.
- Single family
- Active
Listed by: darson grantham
Office: keller williams realty gdm
MLS#:750124
Source:IA_DMAAR
Price summary
- Price:$150,000
- Price per sq. ft.:$347.22
About this home
Full of character in Johnston. The bright living room features ceiling fans and a sliding barn door that gives the space a cozy cottage feel. The bedroom has a shiplap accent wall and built-in shelving around the bed, adding storage without giving up floor space. The kitchen keeps everything within reach, with warm wood accents and laundry space just steps away. The bathroom offers a tub with a tile surround. Out back, the covered deck is a great spot for morning coffee or relaxing evenings, overlooking a deep backyard with wood privacy fencing and plenty of room to garden, play, or unwind. A long concrete driveway offers easy off-street parking. A great fit for a first home, a downsize, or an investment in an established Johnston neighborhood.
Contact an agent
Home facts
- Year built:1930
- Listing ID #:750124
- Added:1 day(s) ago
- Updated:October 22, 2026 at 06:58 PM
Rooms and interior
- Bedrooms:1
- Total bathrooms:1
- Full bathrooms:1
- Basement:Yes
- Basement Description:Crawl Space
- Living area:432 sq. ft.
Heating and cooling
- Heating:Forced Air, Gas, Natural Gas
Structure and exterior
- Roof:Asphalt, Shingle
- Year built:1930
- Building area:432 sq. ft.
- Lot area:0.25 Acres
- Lot Features:Rectangular Lot
- Architectural Style:Bungalow
- Construction Materials:Metal Siding
- Exterior Features:Covered, Deck
- Foundation Description:Block
Utilities
- Water:Public
- Sewer:Public Sewer
Finances and disclosures
- Price:$150,000
- Price per sq. ft.:$347.22
- Tax amount:$1,835
Features and amenities
- Laundry features:Main Level
- Amenities:Storage
New listings near 5265 NW 57th Avenue
- Open Sun, 1 to 3pmNew
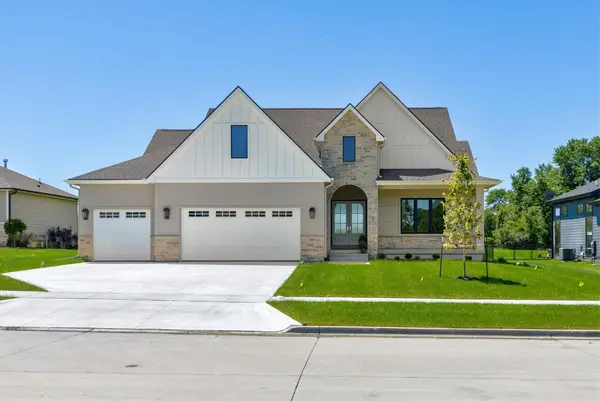 $899,900Active4 beds 3 baths1,913 sq. ft.
10622 NW 80th Avenue, Johnston, IA 50131
MLS# 751714Listed by: THE AGENCY DES MOINES - Open Sun, 11am to 1pmNew
 $439,999Active3 beds 3 baths1,800 sq. ft.
10435 Stonecrest Drive, Johnston, IA 50131
MLS# 751649Listed by: RE/MAX PRECISION - New
 $299,000Active2 beds 2 baths1,300 sq. ft.
5912 Century Way E, Johnston, IA 50131
MLS# 751655Listed by: RE/MAX CONCEPTS - New
 $2,599,000Active5 beds 7 baths5,105 sq. ft.
11888 Meadow Springs Drive, Johnston, IA 50131
MLS# 751634Listed by: LPT REALTY, LLC - New
 $329,900Active4 beds 3 baths1,493 sq. ft.
5436 NW 92nd Street, Johnston, IA 50131
MLS# 751611Listed by: RE/MAX CONCEPTS - New
 $260,000Active2 beds 2 baths1,494 sq. ft.
9504 Fir Lane, Johnston, IA 50131
MLS# 751578Listed by: RE/MAX PRECISION - New
 $392,500Active4 beds 3 baths1,668 sq. ft.
5525 Prairie Parkway, Johnston, IA 50131
MLS# 751509Listed by: RE/MAX CONCEPTS - New
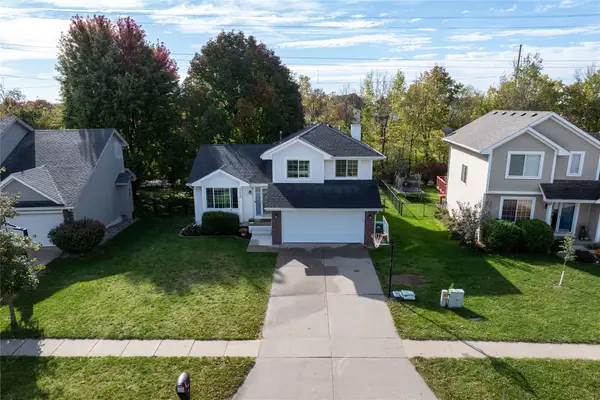 $349,900Active4 beds 3 baths1,511 sq. ft.
9220 Timberwood Drive, Johnston, IA 50131
MLS# 751436Listed by: RUDE REALTY - New
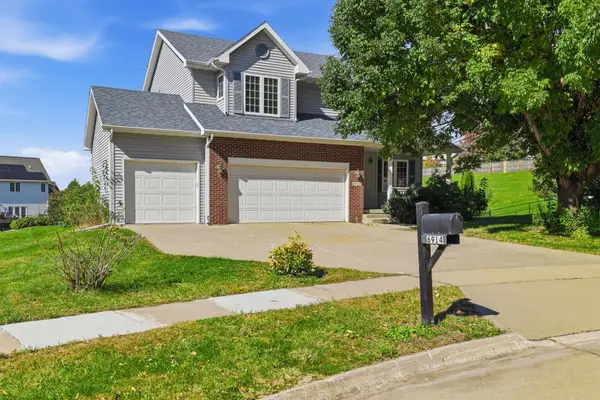 $420,000Active4 beds 4 baths2,345 sq. ft.
6914 Aubrey Court, Johnston, IA 50131
MLS# 751368Listed by: IOWA REALTY MILLS CROSSING


Protect your home and budget from life's surprises with an Assurant Home Warranty, backed by a partner that supports you through every step of homeownership. Explore Plans.
©2026 Century 21 Real Estate LLC. All rights reserved. CENTURY 21®, the CENTURY 21 Logo and C21® are service marks owned by Century 21 Real Estate LLC. Century 21 Real Estate LLC fully supports the principles of the Fair Housing Act and the Equal Opportunity Act. Each office is independently owned and operated. Listing information is deemed reliable but not guaranteed accurate.