
5436 NW 92nd Street, Johnston, IA 50131
Local realty services provided by:CENTURY 21 Signature Real Estate
5436 NW 92nd Street,Johnston, IA 50131
$329,900
- 4 Beds
- 3 Baths
- 1,493 sq. ft.
- Single family
- Active
Listed by: shane guely
Office: re/max concepts
MLS#:751611
Source:IA_DMAAR
Price summary
- Price:$329,900
- Price per sq. ft.:$220.96
About this home
Come check out this well maintained 4 bed, 3 bath ranch home in Johnston - about 2 miles south of the high school. Over 2,300 sq feet of finish not including a workshop and another larger multi-purpose room for another workshop, craft room or storage area in basement. On the main level, the living room greets you with real wood floors, a gas fireplace and a vaulted ceiling. Laundry is on main level. Bedrooms are tucked away on their own side of the home for seclusion. The master bedroom is spacious with its own walk-in-closet and ¾ bath. Off the master bedroom is a very large 20x14 four seasons room - that also has electrical and water hook-ups for a hot tub. Also, you will not find any of those bad 90's wood windows - these are all vinyl. The lower level includes a family/rec room, a bedroom and two workshop areas. Outside is a ¼ acre lot with a knee-high fenced garden and a shed; yet the yard is still large enough to have plenty of green space left over. There is also a handy third car parking pad along the driveway. This home has been well cared for. New roof in 2017 along with K-Guard gutters, HVAC in 2013. Home is just a few miles from the interstate, so easy access....
Contact an agent
Home facts
- Year built:1999
- Listing ID #:751611
- Added:1 day(s) ago
- Updated:October 22, 2026 at 02:44 AM
Rooms and interior
- Bedrooms:4
- Total bathrooms:3
- Full bathrooms:1
- Kitchen Description:Dishwasher, Microwave, Refrigerator, Stove
- Basement:Yes
- Basement Description:Finished
- Living area:1,493 sq. ft.
Heating and cooling
- Cooling:Central Air
- Heating:Forced Air, Gas, Natural Gas
- Central air:Yes
Structure and exterior
- Roof:Asphalt, Shingle
- Year built:1999
- Building area:1,493 sq. ft.
- Lot area:0.25 Acres
- Architectural Style:Ranch
- Foundation Description:Poured
Utilities
- Water:Public
Finances and disclosures
- Price:$329,900
- Price per sq. ft.:$220.96
- Tax amount:$5,338
Features and amenities
- Appliances:Dishwasher, Dryer, Microwave, Refrigerator, Stove, Washer
- Laundry features:Dryer, Washer
Parking
- Parking description:Attached, Garage, Two Car Garage
- Garage:Yes
- Garage spaces:2
New listings near 5436 NW 92nd Street
- New
 $150,000Active1 beds 1 baths432 sq. ft.
5265 NW 57th Avenue, Johnston, IA 50131
MLS# 750124Listed by: KELLER WILLIAMS REALTY GDM - Open Sun, 11am to 1pmNew
 $439,999Active3 beds 3 baths1,800 sq. ft.
10435 Stonecrest Drive, Johnston, IA 50131
MLS# 751649Listed by: RE/MAX PRECISION - New
 $299,000Active2 beds 2 baths1,300 sq. ft.
5912 Century Way E, Johnston, IA 50131
MLS# 751655Listed by: RE/MAX CONCEPTS - New
 $2,599,000Active5 beds 7 baths5,105 sq. ft.
11888 Meadow Springs Drive, Johnston, IA 50131
MLS# 751634Listed by: LPT REALTY, LLC - New
 $260,000Active2 beds 2 baths1,494 sq. ft.
9504 Fir Lane, Johnston, IA 50131
MLS# 751578Listed by: RE/MAX PRECISION - New
 $392,500Active4 beds 3 baths1,668 sq. ft.
5525 Prairie Parkway, Johnston, IA 50131
MLS# 751509Listed by: RE/MAX CONCEPTS - New
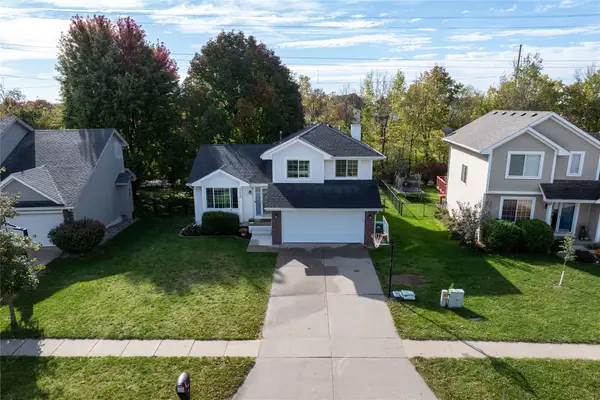 $349,900Active4 beds 3 baths1,511 sq. ft.
9220 Timberwood Drive, Johnston, IA 50131
MLS# 751436Listed by: RUDE REALTY - New
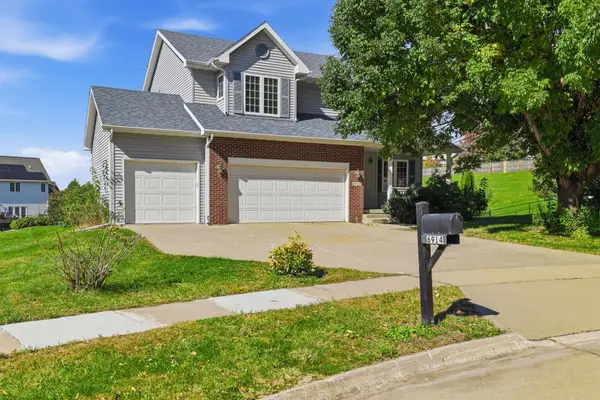 $420,000Active4 beds 4 baths2,345 sq. ft.
6914 Aubrey Court, Johnston, IA 50131
MLS# 751368Listed by: IOWA REALTY MILLS CROSSING - Open Sun, 1 to 3pmNew
 $285,000Active3 beds 3 baths1,494 sq. ft.
6126 Pinewood Court, Johnston, IA 50131
MLS# 751331Listed by: RE/MAX CONCEPTS


Protect your home and budget from life's surprises with an Assurant Home Warranty, backed by a partner that supports you through every step of homeownership. Explore Plans.
©2026 Century 21 Real Estate LLC. All rights reserved. CENTURY 21®, the CENTURY 21 Logo and C21® are service marks owned by Century 21 Real Estate LLC. Century 21 Real Estate LLC fully supports the principles of the Fair Housing Act and the Equal Opportunity Act. Each office is independently owned and operated. Listing information is deemed reliable but not guaranteed accurate.