5404 Longview Court #3, Johnston, IA 50131
Local realty services provided by:CENTURY 21 Signature Real Estate
Listed by: kari stone, sara hopkins
Office: re/max precision
MLS#:750281
Source:IA_DMAAR
Price summary
- Price:$209,900
- Price per sq. ft.:$149.18
- Monthly HOA dues:$250
About this home
MOVE-IN READY & EASY JOHNSTON LIVING! Brand new air conditioner and furnace were just installed. This beautifully maintained townhouse is ready for its next owner, with a great location near Johnston schools, walking and bike paths, and easy access to 86th and 100th Streets. Enjoy quick commutes to Grimes, Urbandale and West Des Moines, plus plenty of nearby conveniences.
Inside, the home is clean, bright and truly move-in ready. The main level features a spacious kitchen with quality cabinetry, generous prep space and a pantry, plus a convenient powder bath and main-floor laundry. Large windows fill the living area with natural light, while the impressive vaulted ceiling adds an open, airy feel.
Upstairs, you'll find both bedrooms, a full bath with extra linen storage, along with an oversized primary suite. The primary bedroom offers vaulted ceilings, a large window and an incredible amount of closet space, three closets in all! The spacious primary bath has plenty of storage, a wide vanity and shower.
The garage offers extra room for storage and a well-maintained HOA covers trash, lawn care, snow removal, and exterior maintenance. This location makes everyday life easy and this Johnston townhouse is ready for you to move in and make it your own! All information obtained from seller and public records....
Contact an agent
Home facts
- Year built:1997
- Listing ID #:750281
- Added:1 day(s) ago
- Updated:October 01, 2026 at 04:41 PM
Rooms and interior
- Bedrooms:2
- Total bathrooms:3
- Full bathrooms:2
- Half bathrooms:1
- Flooring:Tile
- Dining Description:Separate Formal Dining Room
- Kitchen Description:Dishwasher, Refrigerator, Stove
- Living area:1,407 sq. ft.
Heating and cooling
- Cooling:Central Air
- Heating:Forced Air, Gas
- Central air:Yes
Structure and exterior
- Roof:Asphalt, Shingle
- Year built:1997
- Building area:1,407 sq. ft.
- Lot area:0.04 Acres
- Architectural Style:Two Story
- Construction Materials:Vinyl Siding
- Exterior Features:Open, Patio
- Foundation Description:Poured, Slab
- Levels:2 Story
Utilities
- Water:Public
- Sewer:Public Sewer
Finances and disclosures
- Price:$209,900
- Price per sq. ft.:$149.18
- Tax amount:$3,578
Features and amenities
- Appliances:Dishwasher, Refrigerator, Stove
- Laundry features:Main Level
Parking
- Parking description:Attached, Garage, Two Car Garage
- Garage:Yes
- Garage spaces:2
New listings near 5404 Longview Court #3
- Open Sun, 1 to 3pmNew
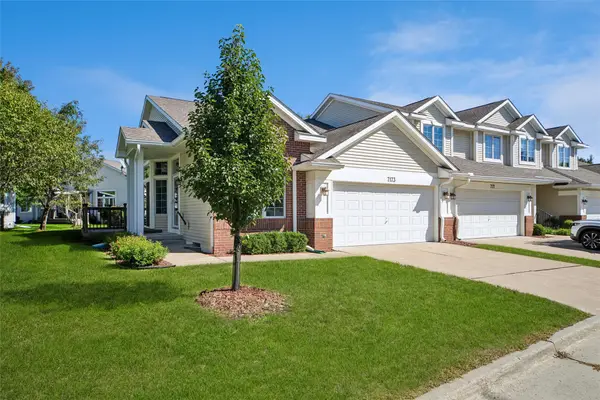 $265,000Active2 beds 2 baths1,280 sq. ft.
7173 Espanade Street, Johnston, IA 50131
MLS# 750306Listed by: LPT REALTY, LLC - New
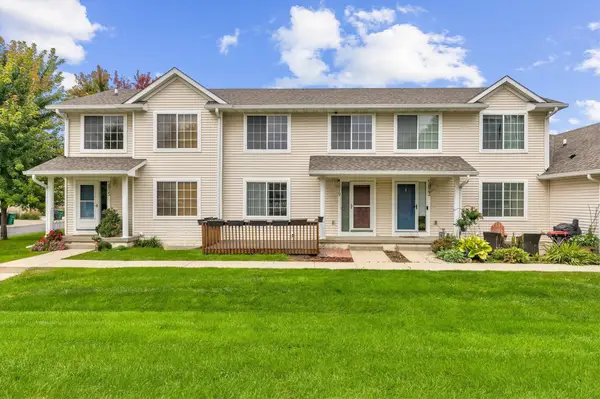 $240,000Active2 beds 3 baths1,276 sq. ft.
5819 S Glenstone Court, Johnston, IA 50131
MLS# 750195Listed by: REALTY ONE GROUP IMPACT - Open Sun, 1 to 2:30pmNew
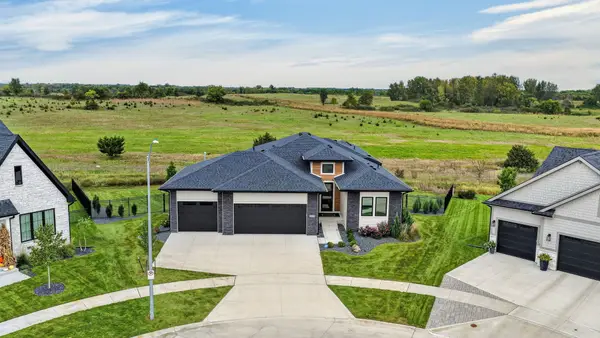 $804,800Active5 beds 3 baths2,189 sq. ft.
8240 Mahon Court, Johnston, IA 50131
MLS# 750063Listed by: RE/MAX CONCEPTS 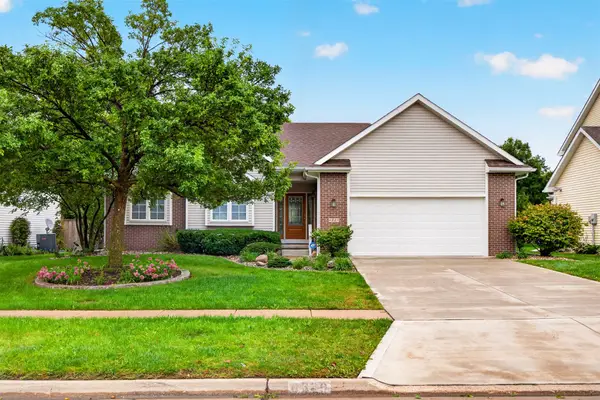
 $375,000Pending3 beds 3 baths1,583 sq. ft.
6329 NW 97th Street, Johnston, IA 50131
MLS# 749878Listed by: CENTURY 21 SIGNATURE- Open Sun, 11am to 1pmNew
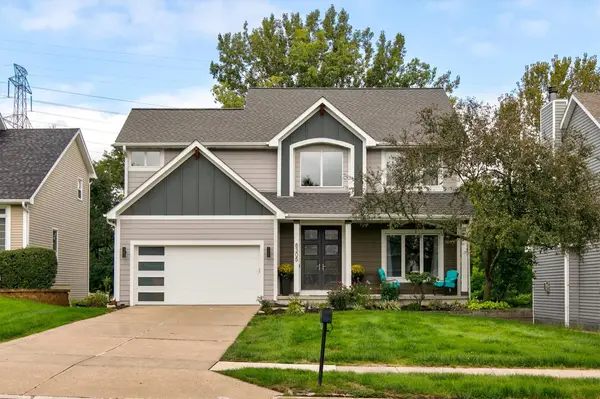 $435,000Active4 beds 3 baths1,928 sq. ft.
8305 Talbot Place, Johnston, IA 50131
MLS# 749735Listed by: RE/MAX CONCEPTS - New
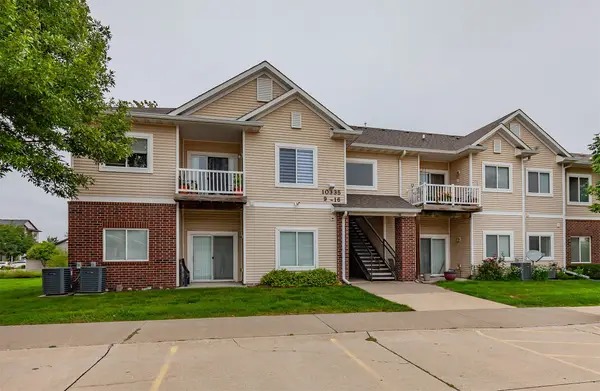 $155,000Active3 beds 2 baths1,203 sq. ft.
10335 Norfolk Drive #10, Johnston, IA 50131
MLS# 749698Listed by: RE/MAX CONCEPTS - New
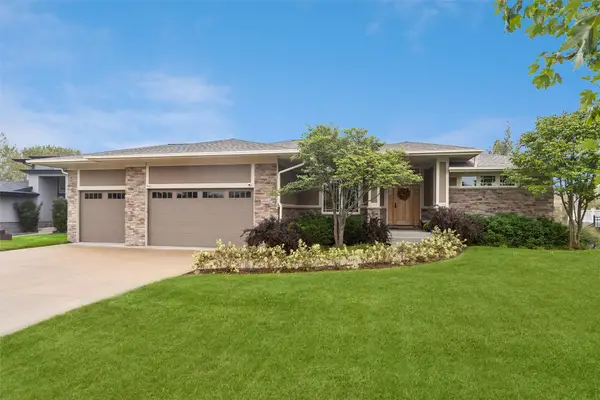 $950,000Active4 beds 5 baths2,322 sq. ft.
8916 NW 73rd Place, Johnston, IA 50131
MLS# 749677Listed by: IOWA REALTY MILLS CROSSING - Open Sun, 3 to 5pm
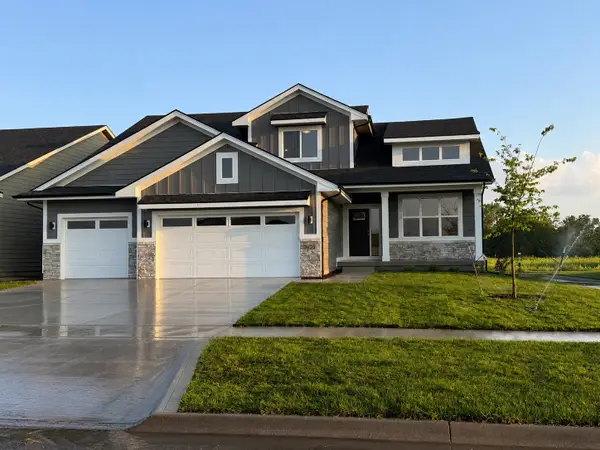 $599,900Active4 beds 3 baths2,683 sq. ft.
9428 NW 82nd Avenue, Johnston, IA 50131
MLS# 749510Listed by: RE/MAX PRECISION 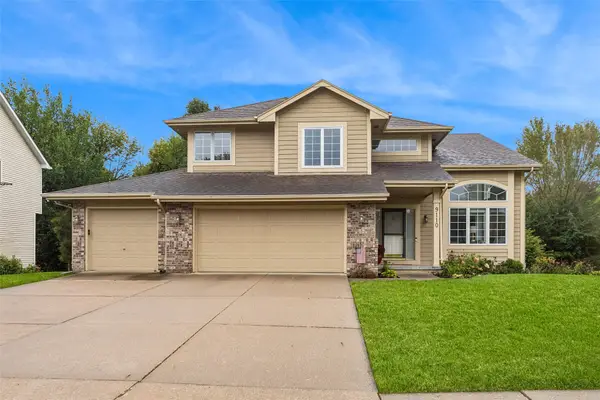 $475,000Pending3 beds 4 baths1,979 sq. ft.
9110 Timberwood Drive, Johnston, IA 50131
MLS# 749470Listed by: LPT REALTY, LLC


Protect your home and budget from life's surprises with an Assurant Home Warranty, backed by a partner that supports you through every step of homeownership. Explore Plans.
©2026 Century 21 Real Estate LLC. All rights reserved. CENTURY 21®, the CENTURY 21 Logo and C21® are service marks owned by Century 21 Real Estate LLC. Century 21 Real Estate LLC fully supports the principles of the Fair Housing Act and the Equal Opportunity Act. Each office is independently owned and operated. Listing information is deemed reliable but not guaranteed accurate.