
8420 Sandford Place, Johnston, IA 50131
Local realty services provided by:CENTURY 21 Signature Real Estate
8420 Sandford Place,Johnston, IA 50131
$559,000
- 5 Beds
- 4 Baths
- 2,268 sq. ft.
- Single family
- Active
Listed by: brett corrigan
Office: re/max revolution
MLS#:752363
Source:IA_DMAAR
Price summary
- Price:$559,000
- Price per sq. ft.:$246.47
- Monthly HOA dues:$19.25
About this home
Welcome to this beautifully updated 5-bedroom, two-story home situated on a desirable corner lot in Johnston! Featuring an attractive brick and Hardie siding exterior, impressive ceilings and spacious living areas, this home has so much to offer. The remodeled kitchen showcases custom cabinetry, quartz countertops, a 9-foot island, under-cabinet lighting and hardwood floors. A dedicated main-floor office provides an ideal work-from-home space. The primary suite offers heated bathroom and closet floors and a beautiful tiled shower. The finished basement is perfect for entertaining, with a theater area wired for surround sound and custom cabinetry. Additional updates include all-new windows (2023), custom blinds, solid-core doors, updated flooring, fresh paint and extensive landscaping. Step outside to a spacious deck overlooking the maintained yard, perfect for gatherings. This move-in-ready home combines modern updates, generous living space and a fantastic Johnston location!
Contact an agent
Home facts
- Year built:1997
- Listing ID #:752363
- Added:1 day(s) ago
- Updated:November 03, 2026 at 07:01 PM
Rooms and interior
- Bedrooms:5
- Total bathrooms:4
- Full bathrooms:2
- Half bathrooms:1
- Dining Description:Dining Area, Separate Formal Dining Room
- Kitchen Description:Microwave, Refrigerator, Stove
- Basement:Yes
- Basement Description:Finished
- Living area:2,268 sq. ft.
Heating and cooling
- Cooling:Central Air
- Heating:Forced Air, Gas, Natural Gas
- Central air:Yes
Structure and exterior
- Roof:Asphalt, Shingle
- Year built:1997
- Building area:2,268 sq. ft.
- Lot area:0.28 Acres
- Lot Features:Irregular Lot
- Architectural Style:Two Story
- Construction Materials:Brick
- Foundation Description:Poured
- Levels:2 Story
Utilities
- Water:Public
- Sewer:Public Sewer
Finances and disclosures
- Price:$559,000
- Price per sq. ft.:$246.47
- Tax amount:$8,019
Features and amenities
- Appliances:Microwave, Refrigerator, Stove
Parking
- Parking description:Detached, Garage, Three Car Garage
- Garage:Yes
- Garage spaces:3
New listings near 8420 Sandford Place
- New
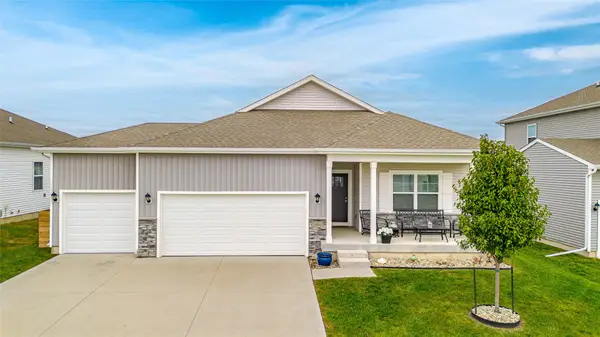 $400,000Active4 beds 3 baths1,490 sq. ft.
10441 Powell Avenue, Johnston, IA 50131
MLS# 752290Listed by: AGENCY IOWA - New
 $649,900Active4 beds 3 baths1,675 sq. ft.
9806 Watermeadow Circle, Johnston, IA 50131
MLS# 752254Listed by: RE/MAX PRECISION - New
 $334,900Active3 beds 3 baths1,490 sq. ft.
5952 NW 50th Street, Johnston, IA 50131
MLS# 752099Listed by: LPT REALTY, LLC - New
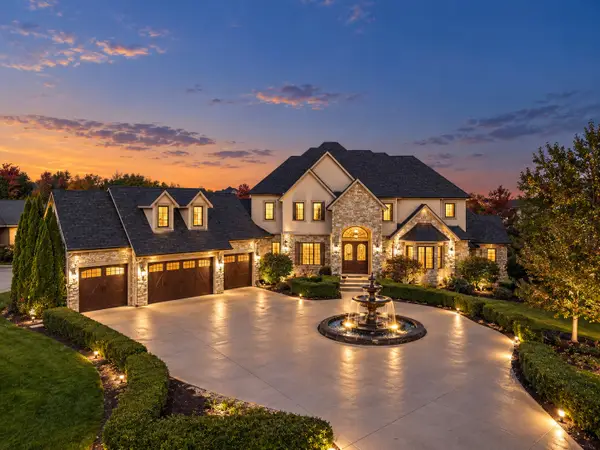 $1,500,000Active5 beds 6 baths4,521 sq. ft.
9115 NW 72nd Circle, Johnston, IA 50131
MLS# 752235Listed by: RE/MAX PRECISION - New
 $569,900Active4 beds 3 baths1,558 sq. ft.
8129 Buckley Street, Johnston, IA 50131
MLS# 752218Listed by: RE/MAX PRECISION - New
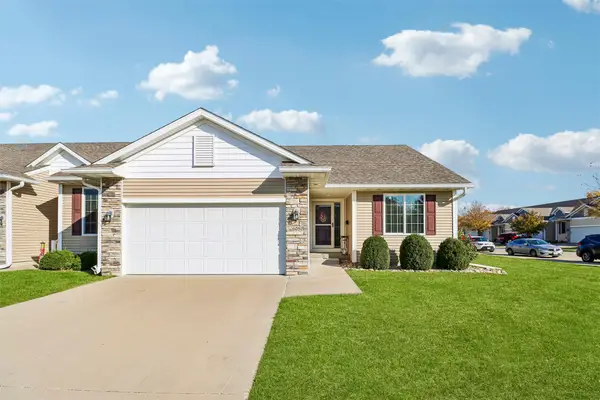 $355,000Active3 beds 3 baths1,494 sq. ft.
6051 Manchester Lane, Johnston, IA 50131
MLS# 752160Listed by: IOWA REALTY MILLS CROSSING - New
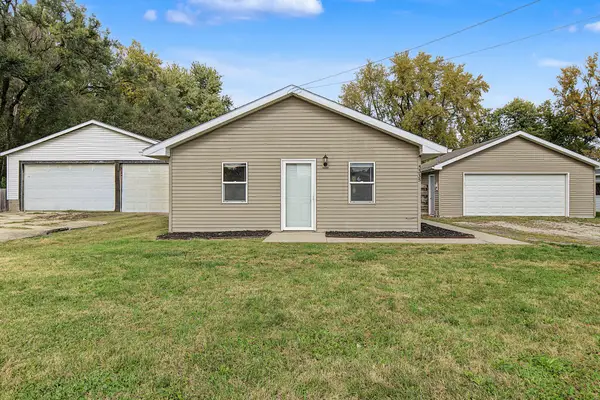 $169,900Active1 beds 1 baths576 sq. ft.
5335 NW 60th Avenue, Johnston, IA 50131
MLS# 752003Listed by: RE/MAX PRECISION - New
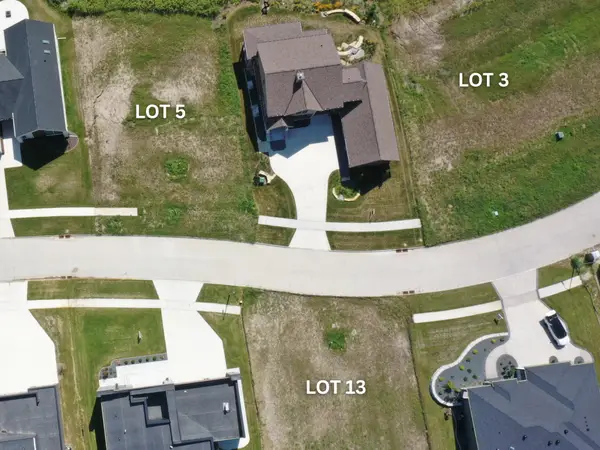 $239,900Active0.61 Acres
11956 Meadow Springs Drive, Johnston, IA 50131
MLS# 751851Listed by: LANDMARK BROKERAGE, INC. - New
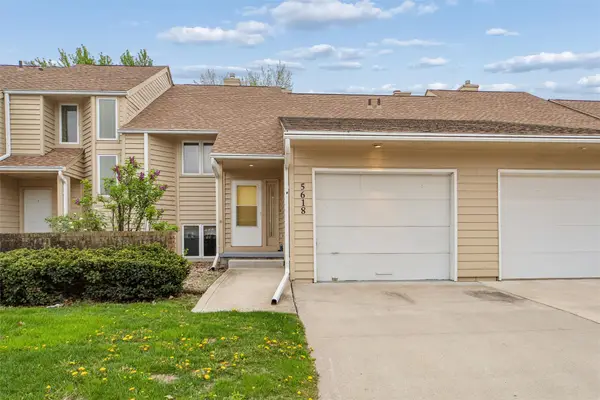 $177,000Active2 beds 2 baths1,002 sq. ft.
5618 Linden Circle, Johnston, IA 50131
MLS# 751871Listed by: IOWA REALTY BEAVERDALE


Protect your home and budget from life's surprises with an Assurant Home Warranty, backed by a partner that supports you through every step of homeownership. Explore Plans.
©2026 Century 21 Real Estate LLC. All rights reserved. CENTURY 21®, the CENTURY 21 Logo and C21® are service marks owned by Century 21 Real Estate LLC. Century 21 Real Estate LLC fully supports the principles of the Fair Housing Act and the Equal Opportunity Act. Each office is independently owned and operated. Listing information is deemed reliable but not guaranteed accurate.