
5749 Wentworth, Johnston, IA 50131
Local realty services provided by:CENTURY 21 Signature Real Estate
5749 Wentworth,Johnston, IA 50131
$534,900
- 4 Beds
- 4 Baths
- 2,678 sq. ft.
- Single family
- Active
Listed by: jason russell, rachel west
Office: realty one group impact
MLS#:747936
Source:IA_DMAAR
Price summary
- Price:$534,900
- Price per sq. ft.:$199.74
- Monthly HOA dues:$47.92
About this home
Welcome to a neighborhood that feels like it belongs in a movie. Towering trees, winding walking paths, distinctive homes, and beautifully established surroundings create one of Johnston’s most memorable residential settings. Set on a landscaped .30-acre lot, 5749 Wentworth offers more than 2,600 sq. ft. of finished living space with four bedrooms, two full baths, and two half baths. The main level features multiple gathering spaces for everyday living and entertaining, along with two fireplaces that bring warmth and character to the home. Upstairs, you’ll find a functional bedroom layout and the convenience of second-floor laundry. The finished lower level includes new flooring and egress windows, providing flexible space for a media room, home office, fitness area, playroom, or guest retreat. Additional improvements include a new roof, fresh interior paint, and updated appliances. Outside, mature landscaping and established perennial gardens surround the fully fenced backyard, creating a private setting for outdoor dining, gardening, pets, or quiet evenings at home. A three-car attached garage provides valuable parking and storage. Located in the Johnston School District near parks, shopping, dining, and recreation, this home combines a truly special neighborhood with comfortable, well-designed living. Some photos have been virtually staged. Originals avialable upon request....
Contact an agent
Home facts
- Year built:1995
- Listing ID #:747936
- Added:56 day(s) ago
- Updated:October 21, 2026 at 03:49 PM
Rooms and interior
- Bedrooms:4
- Total bathrooms:4
- Full bathrooms:2
- Half bathrooms:2
- Dining Description:Dining Area
- Basement:Yes
- Basement Description:Finished
- Living area:2,678 sq. ft.
Heating and cooling
- Cooling:Central Air
- Heating:Forced Air, Gas, Natural Gas
- Central air:Yes
Structure and exterior
- Roof:Asphalt, Shingle
- Year built:1995
- Building area:2,678 sq. ft.
- Lot area:0.3 Acres
- Architectural Style:Two Story
- Foundation Description:Poured
- Levels:2 Story
Utilities
- Water:Public
- Sewer:Public Sewer
Finances and disclosures
- Price:$534,900
- Price per sq. ft.:$199.74
- Tax amount:$10,340
Parking
- Parking description:Attached, Garage, Three Car Garage
- Garage:Yes
- Garage spaces:3
New listings near 5749 Wentworth
- New
 $2,599,000Active5 beds 7 baths5,105 sq. ft.
11888 Meadow Springs Drive, Johnston, IA 50131
MLS# 751634Listed by: LPT REALTY, LLC - New
 $329,900Active4 beds 3 baths1,493 sq. ft.
5436 NW 92nd Street, Johnston, IA 50131
MLS# 751611Listed by: RE/MAX CONCEPTS - New
 $260,000Active2 beds 2 baths1,494 sq. ft.
9504 Fir Lane, Johnston, IA 50131
MLS# 751578Listed by: RE/MAX PRECISION - New
 $392,500Active4 beds 3 baths1,668 sq. ft.
5525 Prairie Parkway, Johnston, IA 50131
MLS# 751509Listed by: RE/MAX CONCEPTS - New
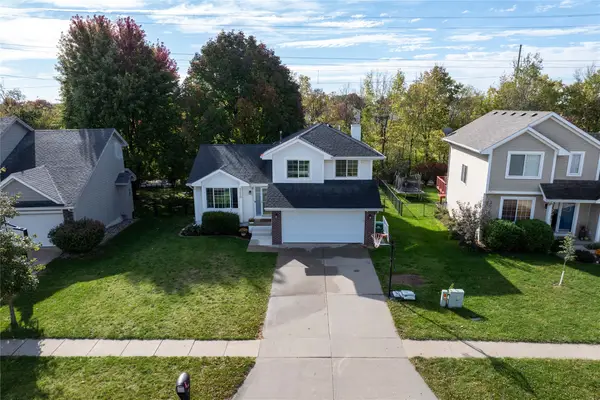 $349,900Active4 beds 3 baths1,511 sq. ft.
9220 Timberwood Drive, Johnston, IA 50131
MLS# 751436Listed by: RUDE REALTY - New
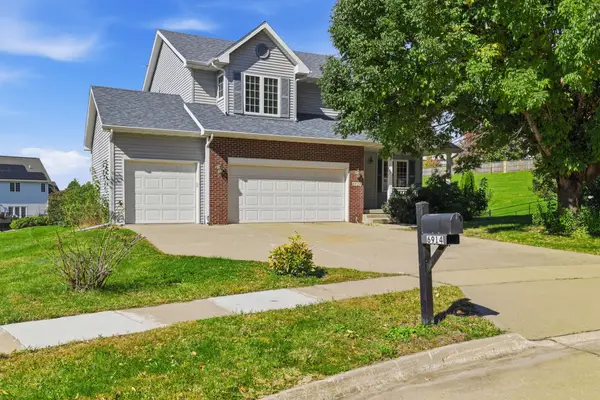 $420,000Active4 beds 4 baths2,345 sq. ft.
6914 Aubrey Court, Johnston, IA 50131
MLS# 751368Listed by: IOWA REALTY MILLS CROSSING - Open Sun, 1 to 3pmNew
 $285,000Active3 beds 3 baths1,494 sq. ft.
6126 Pinewood Court, Johnston, IA 50131
MLS# 751331Listed by: RE/MAX CONCEPTS - New
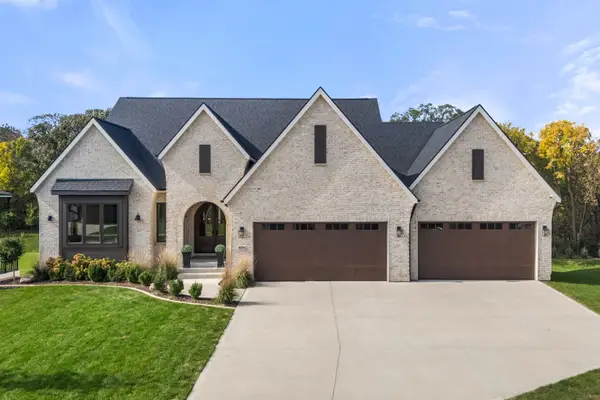 $1,399,999Active4 beds 4 baths2,144 sq. ft.
8036 NW 106th Court, Johnston, IA 50131
MLS# 751219Listed by: RE/MAX PRECISION - New
 $365,000Active3 beds 3 baths1,841 sq. ft.
6633 Monticello Court, Johnston, IA 50131
MLS# 751194Listed by: RE/MAX CONCEPTS - New
 $245,000Active3 beds 3 baths1,380 sq. ft.
6110 Manchester Lane, Johnston, IA 50131
MLS# 751077Listed by: IOWA REALTY BEAVERDALE


Protect your home and budget from life's surprises with an Assurant Home Warranty, backed by a partner that supports you through every step of homeownership. Explore Plans.
©2026 Century 21 Real Estate LLC. All rights reserved. CENTURY 21®, the CENTURY 21 Logo and C21® are service marks owned by Century 21 Real Estate LLC. Century 21 Real Estate LLC fully supports the principles of the Fair Housing Act and the Equal Opportunity Act. Each office is independently owned and operated. Listing information is deemed reliable but not guaranteed accurate.