
5920 Village Circle, Johnston, IA 50131
Local realty services provided by:CENTURY 21 Signature Real Estate
5920 Village Circle,Johnston, IA 50131
$364,900
- 4 Beds
- 2 Baths
- 1,427 sq. ft.
- Single family
- Active
Listed by: marc lee, al tramontina
Office: re/max precision
MLS#:749046
Source:IA_DMAAR
Price summary
- Price:$364,900
- Price per sq. ft.:$255.71
About this home
Welcome Home! This stylish 1.5-story home is tucked away in a fantastic location! Step inside to an inviting family room featuring a striking black shiplap fireplace and soaring vaulted ceiling. The open-concept layout flows seamlessly into the dining area and updated kitchen, complete with crisp white cabinetry, stainless steel appliances, and a convenient breakfast bar. The main-level primary suite offers a walk-in closet and ¾ bath with a beautifully tiled shower. Upstairs, you'll find three additional spacious bedrooms and a full bath, providing plenty of room for family, guests, or a home office. The finished lower level adds even more flexibility with a second family room, bonus area, or versatile flex space. Outside, you'll love relaxing and entertaining in the private, landscaped, fenced backyard. The covered patio is an incredible outdoor living space, featuring a bar with stone accents, an electric fireplace with stone surround, and a large TV. An additional open patio includes a hookup ready for a future hot tub. Numerous updates make this home truly move-in ready, including new siding, Andersen windows, landscaping, fencing, oversized concrete pavers, epoxy flooring, interior paint, and renovated bathrooms. Enjoy the convenience of a great location with easy access to shopping, parks, entertainment, restaurants, and more. This one checks all the boxes-come see it for yourself! All information obtained from seller and public records....
Contact an agent
Home facts
- Year built:1985
- Listing ID #:749046
- Added:1 day(s) ago
- Updated:September 11, 2026 at 05:00 AM
Rooms and interior
- Bedrooms:4
- Total bathrooms:2
- Full bathrooms:1
- Flooring:Carpet
- Dining Description:Dining Area
- Kitchen Description:Dishwasher, Microwave, Refrigerator, Stove
- Basement:Yes
- Basement Description:Finished
- Living area:1,427 sq. ft.
Heating and cooling
- Cooling:Central Air
- Heating:Forced Air, Gas, Natural Gas
- Central air:Yes
Structure and exterior
- Roof:Asphalt, Shingle
- Year built:1985
- Building area:1,427 sq. ft.
- Lot area:0.17 Acres
- Construction Materials:Stone
- Exterior Features:Covered, Open, Patio
- Foundation Description:Block
Utilities
- Water:Public
- Sewer:Public Sewer
Finances and disclosures
- Price:$364,900
- Price per sq. ft.:$255.71
- Tax amount:$4,936
Features and amenities
- Appliances:Dishwasher, Dryer, Microwave, Refrigerator, Stove, Washer
- Laundry features:Dryer, Washer
Parking
- Parking description:Attached, Garage, Two Car Garage
- Garage:Yes
- Garage spaces:2
New listings near 5920 Village Circle
- New
 $509,900Active4 beds 3 baths1,537 sq. ft.
9639 Watermeadow Circle, Johnston, IA 50131
MLS# 748910Listed by: RE/MAX PRECISION - Open Sat, 12 to 2pmNew
 $345,000Active4 beds 3 baths1,196 sq. ft.
5610 NW 52nd Street, Johnston, IA 50131
MLS# 749067Listed by: RE/MAX CONCEPTS - New
 $585,000Active5 beds 5 baths2,876 sq. ft.
9600 Twin Eagles Drive, Johnston, IA 50131
MLS# 748974Listed by: LPT REALTY, LLC - New
 $214,900Active0.59 Acres
12088 Meadow Springs Drive, Johnston, IA 50131
MLS# 748632Listed by: LANDMARK BROKERAGE, INC. - New
 $554,900Active5 beds 3 baths1,896 sq. ft.
7416 Longboat Drive, Johnston, IA 50131
MLS# 748969Listed by: RE/MAX CONCEPTS - New
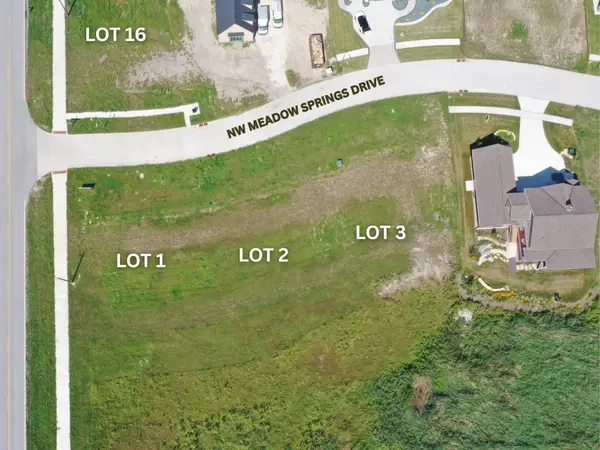 $224,900Active0.55 Acres
12056 Meadow Springs Drive, Johnston, IA 59131
MLS# 748645Listed by: LANDMARK BROKERAGE, INC. - New
 $239,900Active0.63 Acres
12024 Meadow Springs Drive, Johnston, IA 50131
MLS# 748648Listed by: LANDMARK BROKERAGE, INC. - New
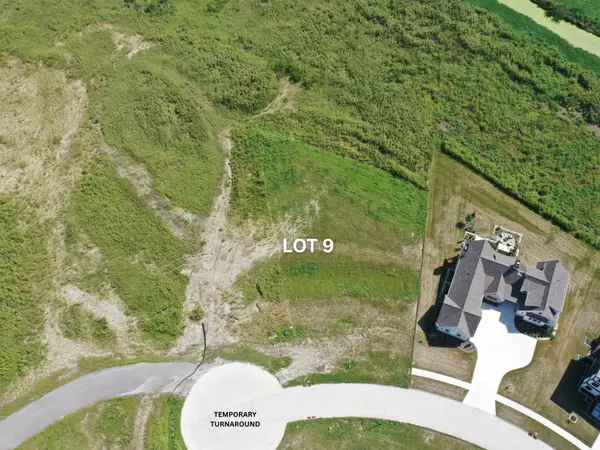 $279,900Active1.76 Acres
11840 Meadow Springs Drive, Johnston, IA 50131
MLS# 748652Listed by: LANDMARK BROKERAGE, INC. - New
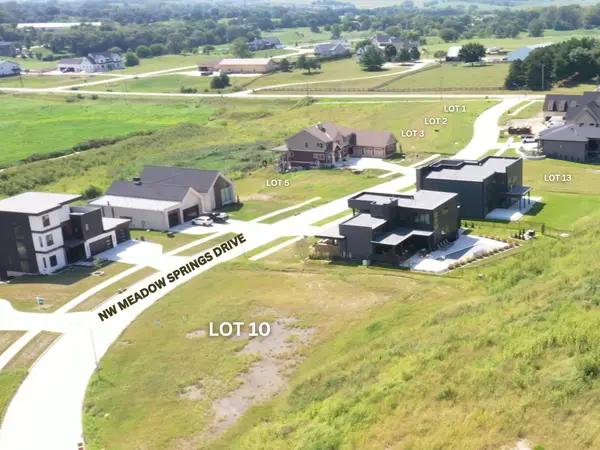 $159,900Active0.31 Acres
11865 Meadow Springs Drive, Johnston, IA 50131
MLS# 748655Listed by: LANDMARK BROKERAGE, INC.


Protect your home and budget from life's surprises with an Assurant Home Warranty, backed by a partner that supports you through every step of homeownership. Explore Plans.
©2026 Century 21 Real Estate LLC. All rights reserved. CENTURY 21®, the CENTURY 21 Logo and C21® are service marks owned by Century 21 Real Estate LLC. Century 21 Real Estate LLC fully supports the principles of the Fair Housing Act and the Equal Opportunity Act. Each office is independently owned and operated. Listing information is deemed reliable but not guaranteed accurate.