
9804 Laguna Drive, Johnston, IA 50131
Local realty services provided by:CENTURY 21 Signature Real Estate
9804 Laguna Drive,Johnston, IA 50131
$459,000
- 4 Beds
- 4 Baths
- 2,128 sq. ft.
- Single family
- Active
Listed by: casee woodley
Office: re/max precision
MLS#:750564
Source:IA_DMAAR
Price summary
- Price:$459,000
- Price per sq. ft.:$215.7
About this home
The thoughtfully updated Johnston two-story where the major updates have already been done for you! Unlike many homes in this age range, this one has had the big-ticket items addressed, including the roof, furnace, AC, water heater and most appliances - all updated within the last 10 years.
The updates don't stop there. The kitchen and bathrooms have been remodeled, trim has been painted, garage doors have been replaced, and the deck has been expanded. Inside, you'll love the functional flow & neutral finishes. The modern updates shine on the main floor with a fireplace focal point in the living room. The open floor plan allows easy movement between living room to kitchen and then flows into den/office/flex space. Upstairs, the primary suite is generously sized with some separation from the other bedrooms. Additionally, the basement provides fun entertaining space and another bathroom for functionality.
Outside, the expansive rounded corner lot provides a little more space between the neighbors. Come see the difference for yourself!
All information obtained from seller and public records....
Contact an agent
Home facts
- Year built:2002
- Listing ID #:750564
- Added:1 day(s) ago
- Updated:October 07, 2026 at 04:04 PM
Rooms and interior
- Bedrooms:4
- Total bathrooms:4
- Full bathrooms:2
- Half bathrooms:1
- Flooring:Carpet, Tile
- Dining Description:Dining Area
- Kitchen Description:Dishwasher, Microwave, Refrigerator, Stove
- Basement:Yes
- Basement Description:Egress Windows, Finished
- Living area:2,128 sq. ft.
Heating and cooling
- Cooling:Central Air
- Heating:Forced Air, Gas, Natural Gas
- Central air:Yes
Structure and exterior
- Roof:Asphalt, Shingle
- Year built:2002
- Building area:2,128 sq. ft.
- Lot area:0.25 Acres
- Architectural Style:Two Story
- Construction Materials:Stone, Vinyl Siding
- Exterior Features:Deck
- Foundation Description:Poured
- Levels:2 Story
Utilities
- Water:Public
- Sewer:Public Sewer
Finances and disclosures
- Price:$459,000
- Price per sq. ft.:$215.7
- Tax amount:$7,126
Features and amenities
- Appliances:Dishwasher, Dryer, Microwave, Refrigerator, Stove, Washer
- Laundry features:Dryer, Upper Level, Washer
- Amenities:Smoke Detectors, Wet Bar, Window Treatments
Parking
- Parking description:Attached, Garage, Three Car Garage
- Garage:Yes
- Garage spaces:3
New listings near 9804 Laguna Drive
- New
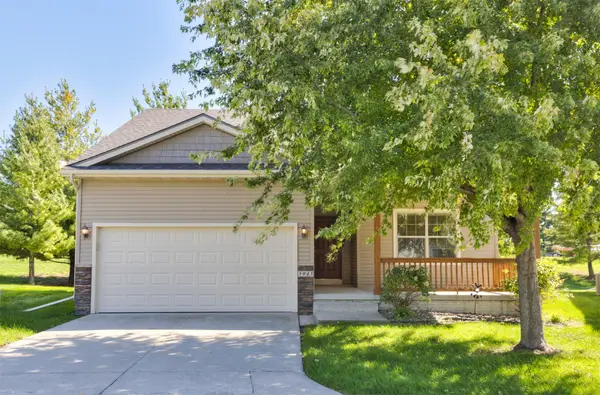 $284,900Active3 beds 2 baths1,411 sq. ft.
5945 Sapphire Circle, Johnston, IA 50131
MLS# 750635Listed by: KELLER WILLIAMS REALTY GDM - Open Thu, 4 to 6pmNew
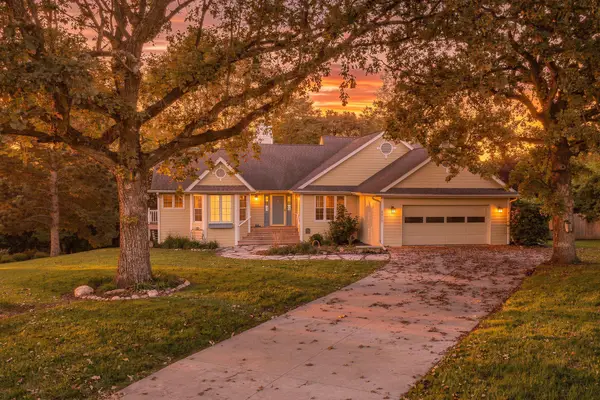 $525,000Active5 beds 3 baths1,981 sq. ft.
6916 Capitol View Court, Johnston, IA 50131
MLS# 750299Listed by: KELLER WILLIAMS REALTY GDM - New
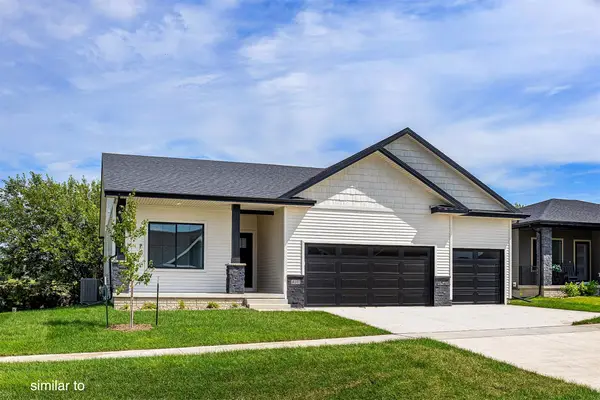 $497,900Active4 beds 3 baths1,499 sq. ft.
8216 Mahon Court, Johnston, IA 50131
MLS# 750080Listed by: HUBBELL HOMES OF IOWA, LLC - New
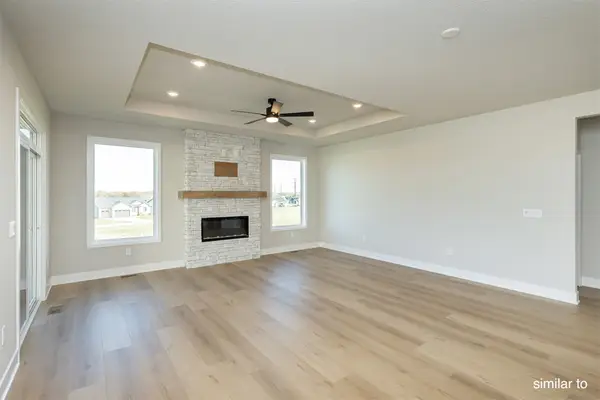 $507,000Active4 beds 3 baths1,700 sq. ft.
8212 Mahon Court, Johnston, IA 50131
MLS# 750081Listed by: HUBBELL HOMES OF IOWA, LLC - New
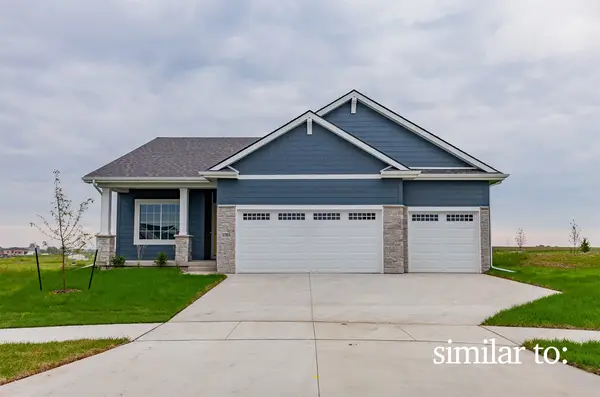 $472,500Active4 beds 3 baths1,390 sq. ft.
8214 Buckley Court, Johnston, IA 50131
MLS# 750082Listed by: HUBBELL HOMES OF IOWA, LLC - New
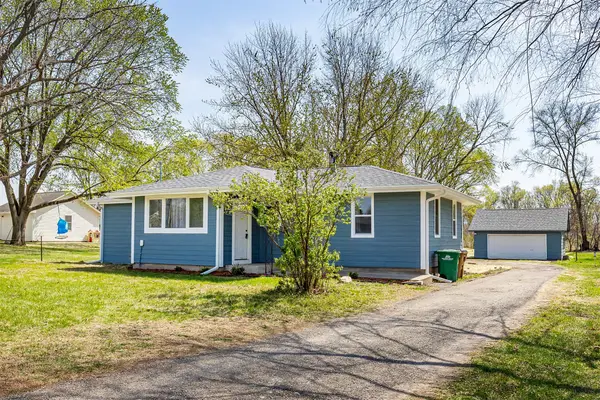 $300,000Active3 beds 2 baths1,092 sq. ft.
5210 NW 62nd Avenue, Johnston, IA 50131
MLS# 750406Listed by: RE/MAX REAL ESTATE CENTER - New
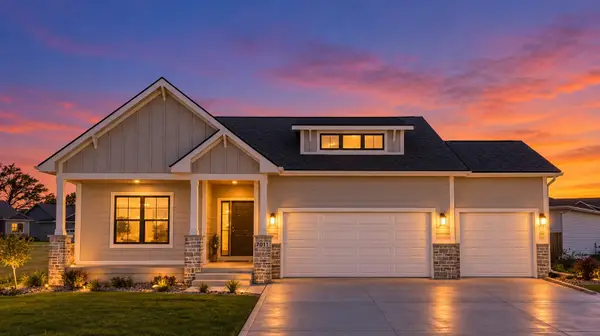 $425,000Active5 beds 3 baths1,548 sq. ft.
7011 Lincoln Circle, Johnston, IA 50131
MLS# 750386Listed by: LPT REALTY, LLC - New
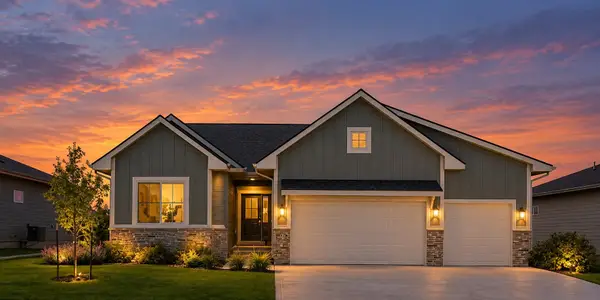 $425,000Active4 beds 3 baths1,518 sq. ft.
8924 Beery Place, Johnston, IA 50131
MLS# 750392Listed by: LPT REALTY, LLC - New
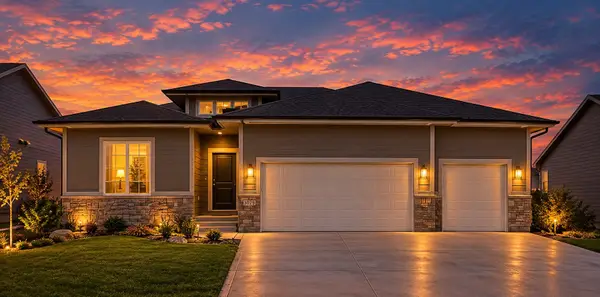 $435,000Active4 beds 3 baths1,698 sq. ft.
8916 Beery Place, Johnston, IA 50131
MLS# 750412Listed by: LPT REALTY, LLC


Protect your home and budget from life's surprises with an Assurant Home Warranty, backed by a partner that supports you through every step of homeownership. Explore Plans.
©2026 Century 21 Real Estate LLC. All rights reserved. CENTURY 21®, the CENTURY 21 Logo and C21® are service marks owned by Century 21 Real Estate LLC. Century 21 Real Estate LLC fully supports the principles of the Fair Housing Act and the Equal Opportunity Act. Each office is independently owned and operated. Listing information is deemed reliable but not guaranteed accurate.