
5928 NW 50th Street, Johnston, IA 50131
Local realty services provided by:CENTURY 21 Signature Real Estate
5928 NW 50th Street,Johnston, IA 50131
$324,900
- 3 Beds
- 3 Baths
- 1,554 sq. ft.
- Single family
- Active
Listed by: turner de jong
Office: re/max precision
MLS#:747905
Source:IA_DMAAR
Price summary
- Price:$324,900
- Price per sq. ft.:$209.07
About this home
Updated 2-story, 2,100+ total finished sq ft including a finished basement, no HOA, and just over a half mile from Lawson Elementary. The open main level has fresh paint, new LVP flooring, a marble-look tile and wood slat electric fireplace wall, and a new kitchen with dark shaker cabinets, a peninsula, granite counters, tile backsplash, gas range, appliances, a pantry, plus sliders to the deck, main-floor laundry, and a half bath.
Upstairs: new carpet, a primary suite with walk-in closet and full bath, two more bedrooms, and a second full bath. The finished lower level is built for movie night with a seating riser; projector and screen stay.
Out back: a big, flat yard, a deck with a hardtop gazebo, and hot tub hookups. Shed, mower, and snow blower included.
Now the location. Playgrounds at Ray Schleihs and Dewey Parks are minutes away, and the trail at Ray Schleihs ties into Johnston's 45+ miles of trails, then the Trestle to Trestle and Neal Smith trails to downtown Des Moines or Saylorville Lake.
Johnston Town Center is a mile away with a splash pad, winter ice rink, Tuesday farmers market, and rooftop dining at Zeke's. Johnston Middle is just over a mile, Terra Lake 5 minutes, Fareway and Hy-Vee about a mile, and I-35/80 5 minutes.
Updates done, extras included, move-in ready.
All information obtained from seller and public records....
Contact an agent
Home facts
- Year built:2008
- Listing ID #:747905
- Added:56 day(s) ago
- Updated:October 21, 2026 at 03:49 PM
Rooms and interior
- Bedrooms:3
- Total bathrooms:3
- Full bathrooms:2
- Half bathrooms:1
- Flooring:Carpet
- Kitchen Description:Dishwasher, Microwave, Refrigerator, Stove
- Basement:Yes
- Basement Description:Egress Windows, Finished
- Living area:1,554 sq. ft.
Heating and cooling
- Cooling:Central Air
- Heating:Forced Air, Gas, Natural Gas
- Central air:Yes
Structure and exterior
- Roof:Asphalt, Shingle
- Year built:2008
- Building area:1,554 sq. ft.
- Lot area:0.22 Acres
- Architectural Style:Two Story
- Construction Materials:Stone, Vinyl Siding
- Exterior Features:Covered, Deck
- Foundation Description:Poured
- Levels:2 Story
Utilities
- Water:Public
Finances and disclosures
- Price:$324,900
- Price per sq. ft.:$209.07
- Tax amount:$5,362
Features and amenities
- Appliances:Dishwasher, Dryer, Microwave, Refrigerator, Stove, Washer
- Laundry features:Dryer, Main Level, Washer
- Amenities:Storage, Window Treatments
Parking
- Parking description:Attached, Garage, Two Car Garage
- Garage:Yes
- Garage spaces:2
New listings near 5928 NW 50th Street
- New
 $2,599,000Active5 beds 7 baths5,105 sq. ft.
11888 Meadow Springs Drive, Johnston, IA 50131
MLS# 751634Listed by: LPT REALTY, LLC - New
 $329,900Active4 beds 3 baths1,493 sq. ft.
5436 NW 92nd Street, Johnston, IA 50131
MLS# 751611Listed by: RE/MAX CONCEPTS - New
 $260,000Active2 beds 2 baths1,494 sq. ft.
9504 Fir Lane, Johnston, IA 50131
MLS# 751578Listed by: RE/MAX PRECISION - New
 $392,500Active4 beds 3 baths1,668 sq. ft.
5525 Prairie Parkway, Johnston, IA 50131
MLS# 751509Listed by: RE/MAX CONCEPTS - New
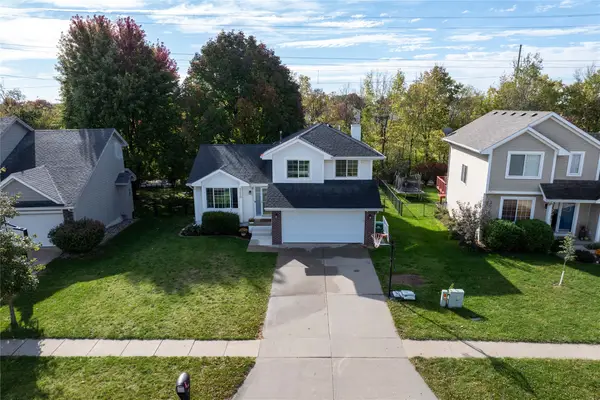 $349,900Active4 beds 3 baths1,511 sq. ft.
9220 Timberwood Drive, Johnston, IA 50131
MLS# 751436Listed by: RUDE REALTY - New
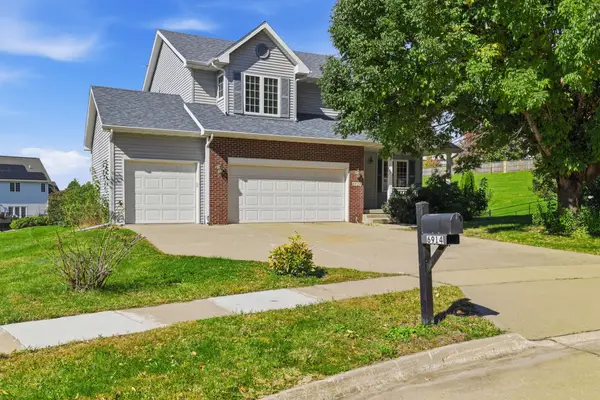 $420,000Active4 beds 4 baths2,345 sq. ft.
6914 Aubrey Court, Johnston, IA 50131
MLS# 751368Listed by: IOWA REALTY MILLS CROSSING - Open Sun, 1 to 3pmNew
 $285,000Active3 beds 3 baths1,494 sq. ft.
6126 Pinewood Court, Johnston, IA 50131
MLS# 751331Listed by: RE/MAX CONCEPTS - New
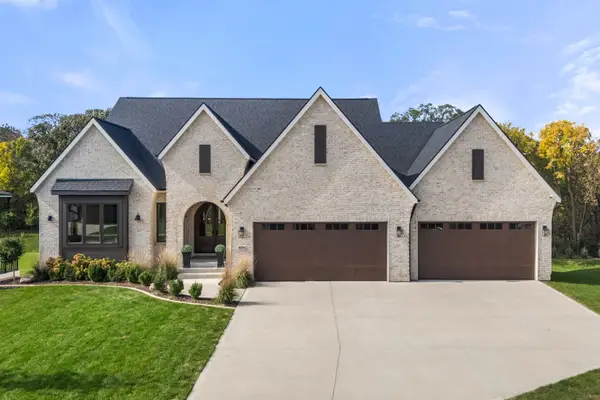 $1,399,999Active4 beds 4 baths2,144 sq. ft.
8036 NW 106th Court, Johnston, IA 50131
MLS# 751219Listed by: RE/MAX PRECISION - New
 $365,000Active3 beds 3 baths1,841 sq. ft.
6633 Monticello Court, Johnston, IA 50131
MLS# 751194Listed by: RE/MAX CONCEPTS - New
 $245,000Active3 beds 3 baths1,380 sq. ft.
6110 Manchester Lane, Johnston, IA 50131
MLS# 751077Listed by: IOWA REALTY BEAVERDALE


Protect your home and budget from life's surprises with an Assurant Home Warranty, backed by a partner that supports you through every step of homeownership. Explore Plans.
©2026 Century 21 Real Estate LLC. All rights reserved. CENTURY 21®, the CENTURY 21 Logo and C21® are service marks owned by Century 21 Real Estate LLC. Century 21 Real Estate LLC fully supports the principles of the Fair Housing Act and the Equal Opportunity Act. Each office is independently owned and operated. Listing information is deemed reliable but not guaranteed accurate.