
6005 NW 97th Street, Johnston, IA 50131
Local realty services provided by:CENTURY 21 Signature Real Estate
6005 NW 97th Street,Johnston, IA 50131
$435,000
- 4 Beds
- 3 Baths
- 2,312 sq. ft.
- Single family
- Active
Listed by: chao lin, emily lin
Office: re/max revolution
MLS#:748419
Source:IA_DMAAR
Price summary
- Price:$435,000
- Price per sq. ft.:$188.15
About this home
Welcome Home! This spacious and beautifully maintained one-owner home features 4 large bedrooms on the same level, including a huge primary suite with an enormous walk-in closet and jacuzzi tub w/ separate shower. The main level offers a comfortable living room, dining area, kitchen, and half bath.
Enjoy 2.5 baths, a 3-car garage, and a walkout basement with tons of potential to finish for additional living space. The freshly painted deck provides a great outdoor space for relaxing and entertaining.
This fantastic home is conveniently located near Johnston's Horizon Elementary and Summit Middle Schools. Recent updates include a brand-new water heater, microwave and washer installed summer 2026. Come see this great layout with plenty of space and room to grow!
Contact an agent
Home facts
- Year built:2004
- Listing ID #:748419
- Added:49 day(s) ago
- Updated:October 21, 2026 at 03:49 PM
Rooms and interior
- Bedrooms:4
- Total bathrooms:3
- Full bathrooms:2
- Half bathrooms:1
- Flooring:Carpet
- Dining Description:Dining Area, Separate Formal Dining Room
- Kitchen Description:Dishwasher, Microwave, Refrigerator, Stove
- Basement:Yes
- Basement Description:Unfinished, Walk Out Access
- Living area:2,312 sq. ft.
Heating and cooling
- Cooling:Central Air
- Heating:Forced Air, Gas, Natural Gas
- Central air:Yes
Structure and exterior
- Roof:Asphalt, Shingle
- Year built:2004
- Building area:2,312 sq. ft.
- Lot area:0.21 Acres
- Lot Features:Rectangular Lot
- Architectural Style:Two Story
- Construction Materials:Vinyl Siding
- Foundation Description:Poured
- Levels:2 Story
Utilities
- Water:Public
- Sewer:Public Sewer
Finances and disclosures
- Price:$435,000
- Price per sq. ft.:$188.15
- Tax amount:$7,010
Features and amenities
- Appliances:Dishwasher, Dryer, Microwave, Refrigerator, Stove, Washer
- Laundry features:Dryer, Upper Level, Washer
- Amenities:Window Treatments
Parking
- Parking description:Attached, Garage, Three Car Garage
- Garage:Yes
- Garage spaces:3
New listings near 6005 NW 97th Street
- New
 $2,599,000Active5 beds 7 baths5,105 sq. ft.
11888 Meadow Springs Drive, Johnston, IA 50131
MLS# 751634Listed by: LPT REALTY, LLC - New
 $329,900Active4 beds 3 baths1,493 sq. ft.
5436 NW 92nd Street, Johnston, IA 50131
MLS# 751611Listed by: RE/MAX CONCEPTS - New
 $260,000Active2 beds 2 baths1,494 sq. ft.
9504 Fir Lane, Johnston, IA 50131
MLS# 751578Listed by: RE/MAX PRECISION - New
 $392,500Active4 beds 3 baths1,668 sq. ft.
5525 Prairie Parkway, Johnston, IA 50131
MLS# 751509Listed by: RE/MAX CONCEPTS - New
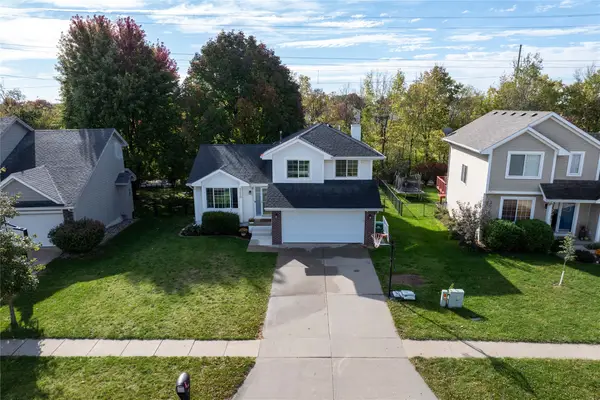 $349,900Active4 beds 3 baths1,511 sq. ft.
9220 Timberwood Drive, Johnston, IA 50131
MLS# 751436Listed by: RUDE REALTY - New
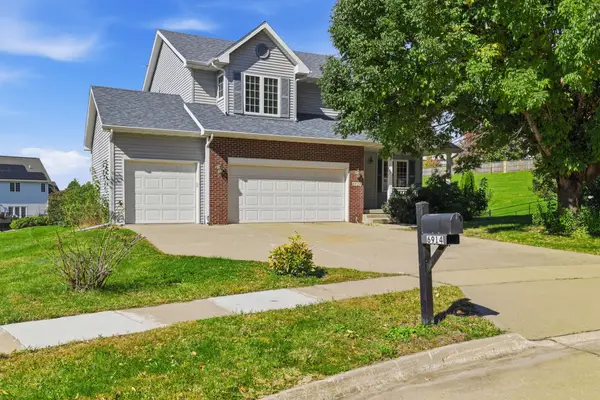 $420,000Active4 beds 4 baths2,345 sq. ft.
6914 Aubrey Court, Johnston, IA 50131
MLS# 751368Listed by: IOWA REALTY MILLS CROSSING - Open Sun, 1 to 3pmNew
 $285,000Active3 beds 3 baths1,494 sq. ft.
6126 Pinewood Court, Johnston, IA 50131
MLS# 751331Listed by: RE/MAX CONCEPTS - New
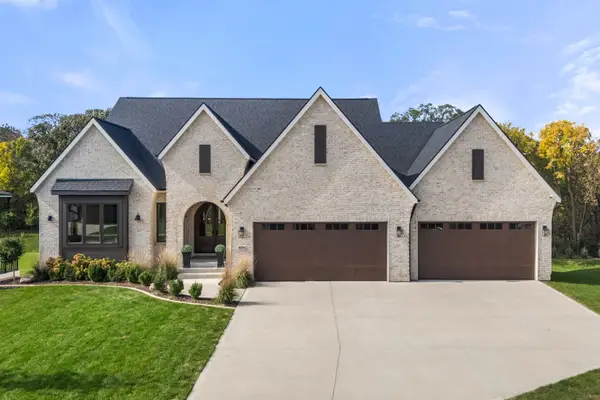 $1,399,999Active4 beds 4 baths2,144 sq. ft.
8036 NW 106th Court, Johnston, IA 50131
MLS# 751219Listed by: RE/MAX PRECISION - New
 $365,000Active3 beds 3 baths1,841 sq. ft.
6633 Monticello Court, Johnston, IA 50131
MLS# 751194Listed by: RE/MAX CONCEPTS - New
 $245,000Active3 beds 3 baths1,380 sq. ft.
6110 Manchester Lane, Johnston, IA 50131
MLS# 751077Listed by: IOWA REALTY BEAVERDALE


Protect your home and budget from life's surprises with an Assurant Home Warranty, backed by a partner that supports you through every step of homeownership. Explore Plans.
©2026 Century 21 Real Estate LLC. All rights reserved. CENTURY 21®, the CENTURY 21 Logo and C21® are service marks owned by Century 21 Real Estate LLC. Century 21 Real Estate LLC fully supports the principles of the Fair Housing Act and the Equal Opportunity Act. Each office is independently owned and operated. Listing information is deemed reliable but not guaranteed accurate.