
7077 Ridgedale Court, Johnston, IA 50131
Local realty services provided by:CENTURY 21 Signature Real Estate
7077 Ridgedale Court,Johnston, IA 50131
$415,000
- 4 Beds
- 3 Baths
- 2,504 sq. ft.
- Single family
- Active
Upcoming open houses
- Sun, Sep 1301:00 pm - 03:00 pm
Listed by: dan douglas
Office: agency iowa
MLS#:746104
Source:IA_DMAAR
Price summary
- Price:$415,000
- Price per sq. ft.:$165.73
- Monthly HOA dues:$19.58
About this home
Very well maintained, with refreshed paint and upgraded flooring, 4 bedroom home with over 2500 sq ft of finish, 3 car garage, a perfect location and beautiful yard! The main level boasts a large kitchen with center island, updated stainless steel appliances and plenty of storage. It's open to the dining area and living room with beautiful built-in's. Sliders open to the professionally landscaped back yard with irrigation system and an amazing deck, great for entertaining. Finishing off the main level is a very spacious formal dining room, family room (great for play room or office), and convenient half bath. Upstairs, find the massive primary suite with vaulted ceiling, walk-in closet and an enormous bathroom with double vanity, jet tub and shower. Finishing off this level is the well-placed laundry area and 3 more large bedrooms sharing a full bathroom with double vanity. The basement has an egress window for potential additional bedroom, massive entertainment space, or leave as it is for a large amount of additional storage. Located next to Hyperion Field Club & near Camp Dodge & Saylorville. All information obtained from Seller and public records....
Contact an agent
Home facts
- Year built:1999
- Listing ID #:746104
- Added:40 day(s) ago
- Updated:September 06, 2026 at 03:12 PM
Rooms and interior
- Bedrooms:4
- Total bathrooms:3
- Full bathrooms:2
- Half bathrooms:1
- Flooring:Laminate, Tile
- Dining Description:Separate Formal Dining Room
- Kitchen Description:Dishwasher, Microwave, Refrigerator, Stove
- Basement:Yes
- Basement Description:Unfinished
- Living area:2,504 sq. ft.
Heating and cooling
- Cooling:Central Air
- Heating:Gas, Natural Gas
- Central air:Yes
Structure and exterior
- Roof:Asphalt, Shingle
- Year built:1999
- Building area:2,504 sq. ft.
- Lot area:0.23 Acres
- Architectural Style:Two Story
- Foundation Description:Poured
- Levels:2 Story
Utilities
- Water:Public
- Sewer:Public Sewer
Finances and disclosures
- Price:$415,000
- Price per sq. ft.:$165.73
- Tax amount:$6,612
Features and amenities
- Appliances:Dishwasher, Dryer, Microwave, Refrigerator, Stove, Washer
- Laundry features:Dryer, Washer
- Amenities:Fire Alarm, Window Treatments
Parking
- Parking description:Attached, Garage, Three Car Garage
- Garage:Yes
- Garage spaces:3
New listings near 7077 Ridgedale Court
- New
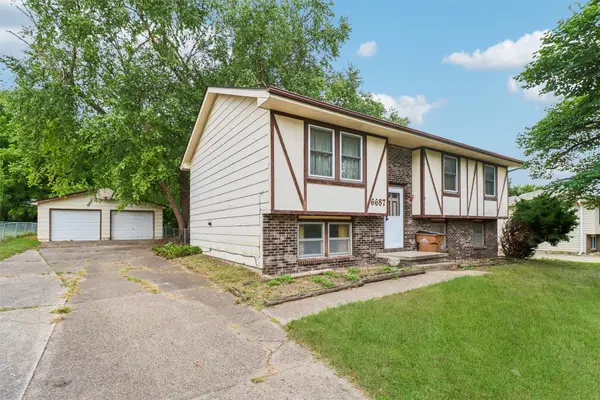 $150,000Active3 beds 2 baths1,035 sq. ft.
6687 NW 52nd Court, Johnston, IA 50131
MLS# 748722Listed by: REALTY ONE GROUP IMPACT - New
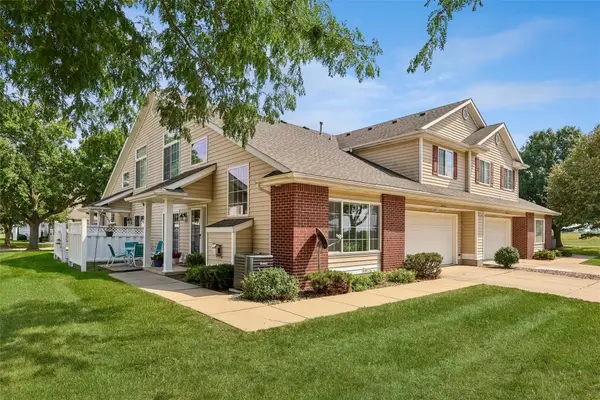 $209,900Active2 beds 3 baths1,407 sq. ft.
5414 Longview Court #2, Johnston, IA 50131
MLS# 748671Listed by: IOWA REALTY MILLS CROSSING - New
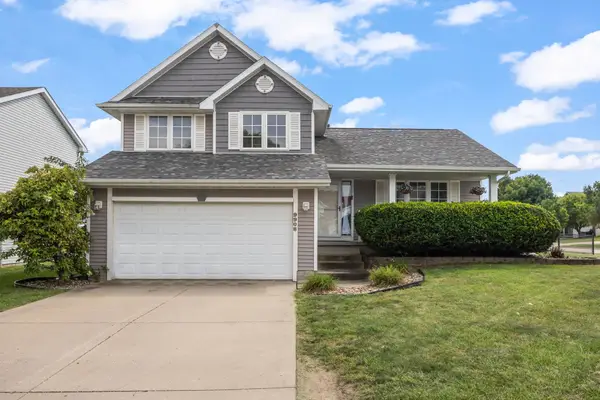 $374,900Active4 beds 3 baths1,570 sq. ft.
9908 Catalina Drive, Johnston, IA 50131
MLS# 748621Listed by: KELLER WILLIAMS REALTY GDM - New
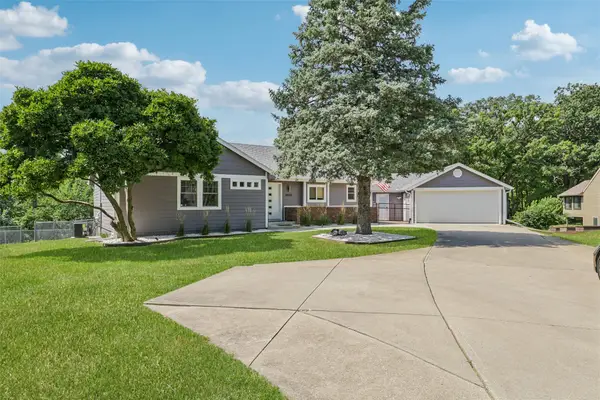 $500,000Active4 beds 3 baths1,548 sq. ft.
8490 NW Beaver Drive, Johnston, IA 50131
MLS# 748589Listed by: RE/MAX PRECISION - New
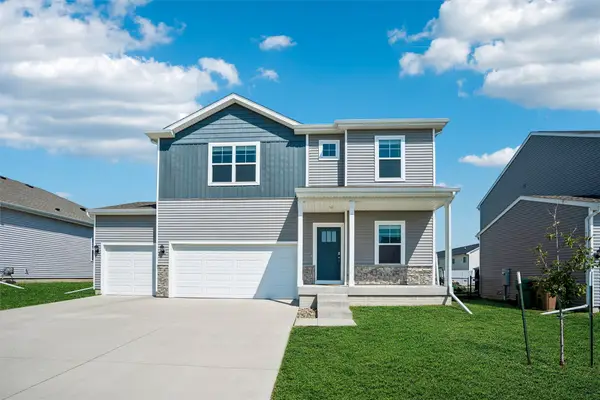 $445,000Active4 beds 3 baths2,404 sq. ft.
10433 Powell Avenue, Johnston, IA 50131
MLS# 748570Listed by: IOWA REALTY BEAVERDALE - New
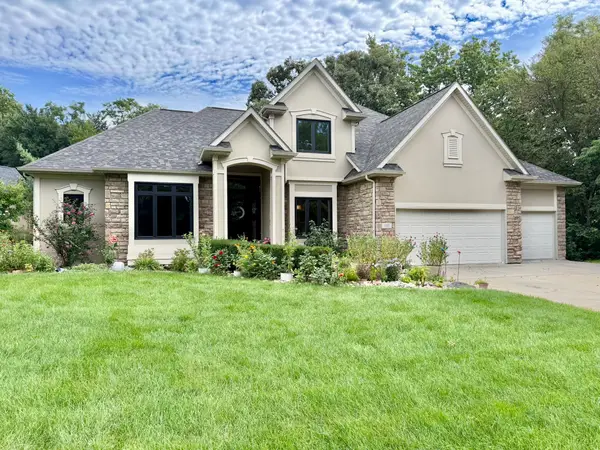 $725,000Active3 beds 4 baths2,577 sq. ft.
7511 Eagle Crest Drive, Johnston, IA 50131
MLS# 747912Listed by: RE/MAX RESULTS - Open Sun, 12 to 1:30pmNew
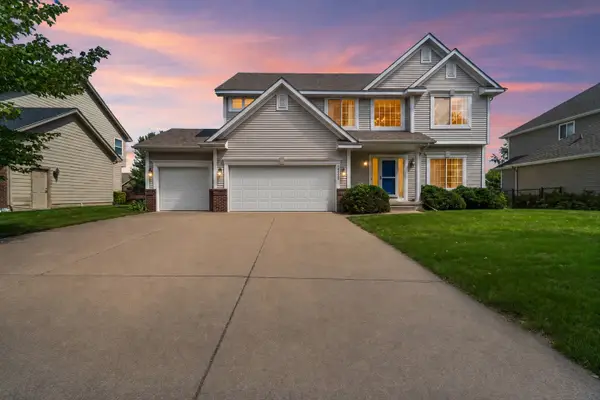 $435,000Active4 beds 3 baths2,312 sq. ft.
6005 NW 97th Street, Johnston, IA 50131
MLS# 748419Listed by: RE/MAX REVOLUTION - New
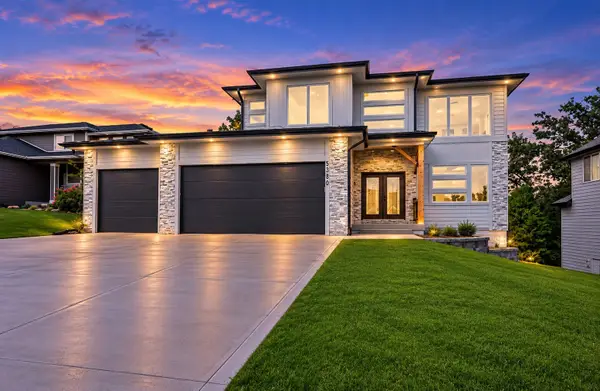 $599,900Active6 beds 4 baths2,402 sq. ft.
5380 Carter Court, Johnston, IA 50131
MLS# 748411Listed by: RE/MAX PRECISION - New
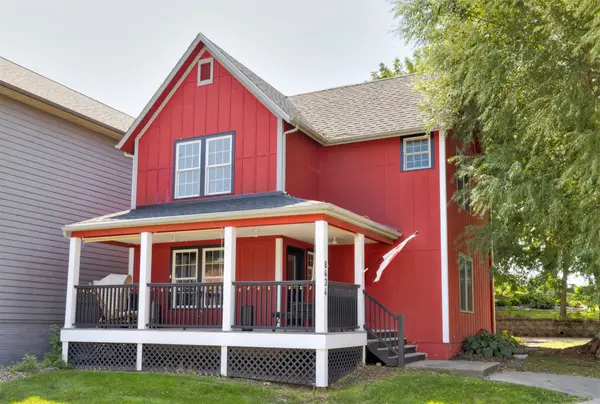 $344,900Active2 beds 3 baths1,320 sq. ft.
8434 Long Meadow Lane, Johnston, IA 50131
MLS# 748023Listed by: KELLER WILLIAMS REALTY GDM - New
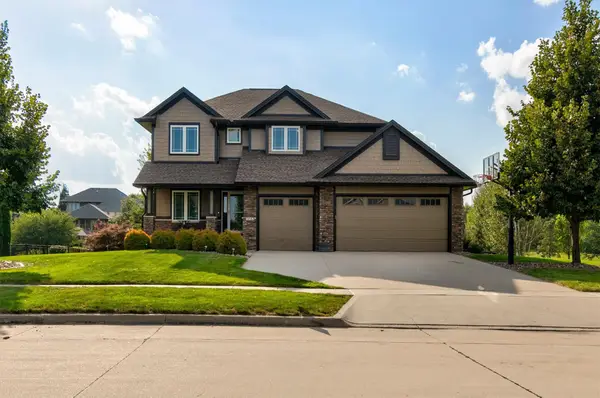 $649,500Active4 beds 5 baths2,946 sq. ft.
7042 Peckham Street, Johnston, IA 50131
MLS# 748264Listed by: LISTWITHFREEDOM.COM INC


Protect your home and budget from life's surprises with an Assurant Home Warranty, backed by a partner that supports you through every step of homeownership. Explore Plans.
©2026 Century 21 Real Estate LLC. All rights reserved. CENTURY 21®, the CENTURY 21 Logo and C21® are service marks owned by Century 21 Real Estate LLC. Century 21 Real Estate LLC fully supports the principles of the Fair Housing Act and the Equal Opportunity Act. Each office is independently owned and operated. Listing information is deemed reliable but not guaranteed accurate.