
5618 Linden Circle, Johnston, IA 50131
Local realty services provided by:CENTURY 21 Signature Real Estate
5618 Linden Circle,Johnston, IA 50131
$177,000
- 2 Beds
- 2 Baths
- 1,002 sq. ft.
- Condominium
- Active
Listed by: brenda frank
Office: iowa realty beaverdale
MLS#:751871
Source:IA_DMAAR
Price summary
- Price:$177,000
- Price per sq. ft.:$176.65
- Monthly HOA dues:$300
About this home
Welcome to one of Johnston’s most affordable communities, located next to Green Meadows and steps from walking paths and parks. Enjoy nearby shopping, dining, banking, and schools, with green space right outside your door. The main living area features abundant natural light, vaulted ceilings, a cozy fireplace, and sliding doors leading to a spacious deck with a SunSetter awning overlooking beautifully maintained, tree-lined green space. The upper level offers newer carpeting, a spacious primary bedroom, a full bathroom, and a generous dining area with flexibility for a home office, nursery, or potential third bedroom. A standout feature is the *fully finished lower level, ideal for *multi-generational living. This separate space includes a *second kitchen with a full-size refrigerator and stove/oven, a *large family room, an *oversized second bedroom, and a *¾ bathroom. Perfect for extended family, adult children, guests, or additional living space, this versatile layout offers flexibility that's hard to find. Enjoy affordable living, flexible spaces, and a convenient Johnston location. Don't miss this unique opportunity!...
Contact an agent
Home facts
- Year built:1980
- Listing ID #:751871
- Added:1 day(s) ago
- Updated:October 24, 2026 at 12:54 AM
Rooms and interior
- Bedrooms:2
- Total bathrooms:2
- Full bathrooms:1
- Flooring:Carpet, Laminate, Vinyl
- Dining Description:Separate Formal Dining Room
- Kitchen Description:Dishwasher, Microwave, Refrigerator, Stove
- Basement:Yes
- Basement Description:Daylight, Finished
- Living area:1,002 sq. ft.
Heating and cooling
- Cooling:Central Air
- Heating:Gas, Natural Gas
- Central air:Yes
Structure and exterior
- Roof:Asphalt, Shingle
- Year built:1980
- Building area:1,002 sq. ft.
- Lot area:0.1 Acres
- Construction Materials:Frame
- Exterior Features:Deck
- Foundation Description:Poured
Utilities
- Water:Public
- Sewer:Public Sewer
Finances and disclosures
- Price:$177,000
- Price per sq. ft.:$176.65
- Tax amount:$2,956
Features and amenities
- Appliances:Dishwasher, Dryer, Microwave, Refrigerator, Stove, Washer
- Laundry features:Dryer, Washer
- Amenities:Smoke Detectors, Wet Bar
Parking
- Parking description:Attached, Garage, One Car Garage
- Garage:Yes
- Garage spaces:1
New listings near 5618 Linden Circle
- New
 $440,000Active3 beds 3 baths1,785 sq. ft.
6801 Jules Verne Court, Johnston, IA 50131
MLS# 751837Listed by: RE/MAX CONCEPTS - New
 $800,000Active2 beds 3 baths1,280 sq. ft.
7680 NW 54th Avenue, Johnston, IA 50131
MLS# 751840Listed by: KELLER WILLIAMS ANKENY METRO - New
 $364,900Active4 beds 3 baths1,822 sq. ft.
5632 Kensington Circle, Johnston, IA 50131
MLS# 751807Listed by: KELLER WILLIAMS REALTY GDM - Open Sun, 1 to 3pmNew
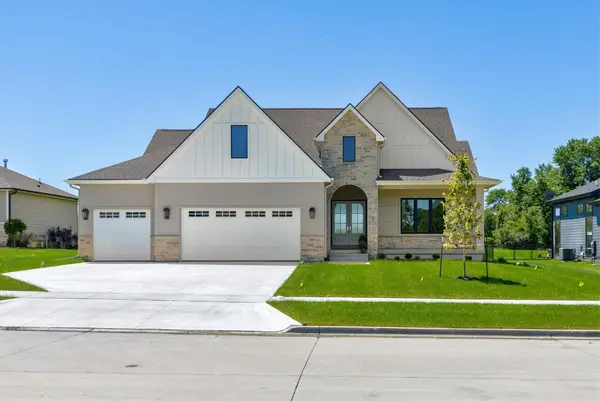 $899,900Active4 beds 3 baths1,913 sq. ft.
10622 NW 80th Avenue, Johnston, IA 50131
MLS# 751714Listed by: THE AGENCY DES MOINES - New
 $150,000Active1 beds 1 baths432 sq. ft.
5265 NW 57th Avenue, Johnston, IA 50131
MLS# 750124Listed by: KELLER WILLIAMS REALTY GDM - Open Sun, 11am to 1pmNew
 $439,999Active3 beds 3 baths1,800 sq. ft.
10435 Stonecrest Drive, Johnston, IA 50131
MLS# 751649Listed by: RE/MAX PRECISION - New
 $299,000Active2 beds 2 baths1,300 sq. ft.
5912 Century Way E, Johnston, IA 50131
MLS# 751655Listed by: RE/MAX CONCEPTS - New
 $2,599,000Active5 beds 7 baths5,105 sq. ft.
11888 Meadow Springs Drive, Johnston, IA 50131
MLS# 751634Listed by: LPT REALTY, LLC - New
 $329,900Active4 beds 3 baths1,493 sq. ft.
5436 NW 92nd Street, Johnston, IA 50131
MLS# 751611Listed by: RE/MAX CONCEPTS


Protect your home and budget from life's surprises with an Assurant Home Warranty, backed by a partner that supports you through every step of homeownership. Explore Plans.
©2026 Century 21 Real Estate LLC. All rights reserved. CENTURY 21®, the CENTURY 21 Logo and C21® are service marks owned by Century 21 Real Estate LLC. Century 21 Real Estate LLC fully supports the principles of the Fair Housing Act and the Equal Opportunity Act. Each office is independently owned and operated. Listing information is deemed reliable but not guaranteed accurate.