
8709 NW Creekside Drive, Johnston, IA 50131
Local realty services provided by:CENTURY 21 Signature Real Estate
8709 NW Creekside Drive,Johnston, IA 50131
$1,600,000
- 5 Beds
- 5 Baths
- 2,869 sq. ft.
- Single family
- Active
Listed by: hanna carlson, pat fox
Office: hubbell homes of iowa, llc.
MLS#:747362
Source:IA_DMAAR
Price summary
- Price:$1,600,000
- Price per sq. ft.:$557.69
About this home
Welcome to The Enclave at Wooded Pointe, Johnston's newest luxury neighborhood, where exceptional design meets a private natural setting. This stunning custom ready, showcase ranch home by Embarq Signature Homes is perfectly positioned on a large walkout lot backing to mature trees, offering privacy and a truly elevated living experience.
Designed for both everyday comfort and entertaining, this 5-bedroom walkout ranch offers nearly 5,300 SF of finished living space with striking architecture, soaring ceilings, expansive windows, and premium finishes throughout. The main level features a luxurious primary suite with private deck with fireplace, private office, spacious secondary bedrooms, and an open-concept living area highlighted by a gourmet kitchen, oversized island, walk-in pantry, and dramatic great room. A screened-in deck and covered outdoor living space provide the perfect place to enjoy the wooded backdrop.
The finished lower level is built for recreation and relaxation with an expansive family room, game area, wet bar, fitness room, additional bedrooms, and abundant storage. A spacious 4-car garage completes the package.
Built with the craftsmanship, quality, and customer-focused experience that define Embarq Signature Homes, this is a rare opportunity to own a luxury home in one of Johnston's most anticipated new communities.
The exterior design presents a timeless blend of stone, vertical siding, dramatic rooflines, and rich architectural details. Summer 2027...
Contact an agent
Home facts
- Year built:2026
- Listing ID #:747362
- Added:4 day(s) ago
- Updated:August 20, 2026 at 03:06 PM
Rooms and interior
- Bedrooms:5
- Total bathrooms:5
- Full bathrooms:3
- Half bathrooms:2
- Flooring:Tile
- Dining Description:Dining Area
- Kitchen Description:Built-In Oven, Dishwasher, Freezer, Microwave, Refrigerator, Stove
- Basement:Yes
- Basement Description:Finished, Walk Out Access
- Living area:2,869 sq. ft.
Heating and cooling
- Cooling:Central Air
- Heating:Forced Air, Gas, Natural Gas
- Central air:Yes
Structure and exterior
- Roof:Asphalt, Metal, Shingle
- Year built:2026
- Building area:2,869 sq. ft.
- Lot area:0.39 Acres
- Lot Features:Rectangular Lot
- Architectural Style:Ranch
- Construction Materials:Stone
- Exterior Features:Covered, Deck, Enclosed Porch, Patio, Porch, Screened, Sprinkler Irrigation
- Foundation Description:Poured
Utilities
- Water:Public
- Sewer:Public Sewer
Finances and disclosures
- Price:$1,600,000
- Price per sq. ft.:$557.69
Features and amenities
- Appliances:Built-In Oven, Dishwasher, Freezer, Microwave, Refrigerator, Stove
- Laundry features:Main Level
- Amenities:Wet Bar
Parking
- Parking description:Attached, Garage
- Garage:Yes
- Garage spaces:4
New listings near 8709 NW Creekside Drive
- New
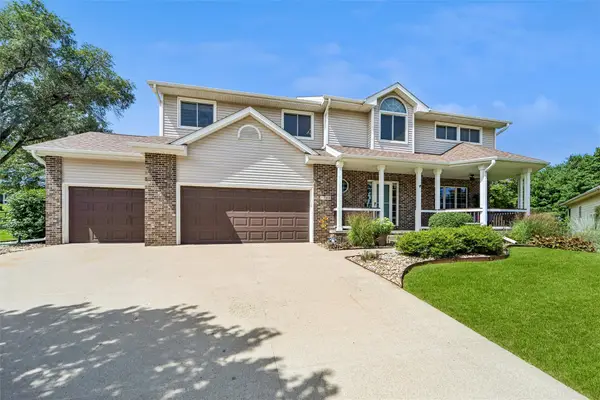 $569,900Active4 beds 4 baths2,496 sq. ft.
7798 Caldwell Circle, Johnston, IA 50131
MLS# 747612Listed by: IOWA REALTY MILLS CROSSING - Open Sun, 1 to 3pmNew
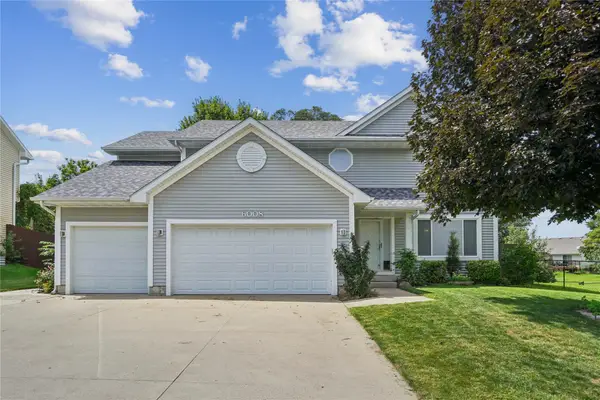 $515,000Active4 beds 3 baths2,305 sq. ft.
6008 NW 50th Street, Johnston, IA 50131
MLS# 747531Listed by: REAL BROKER, LLC - New
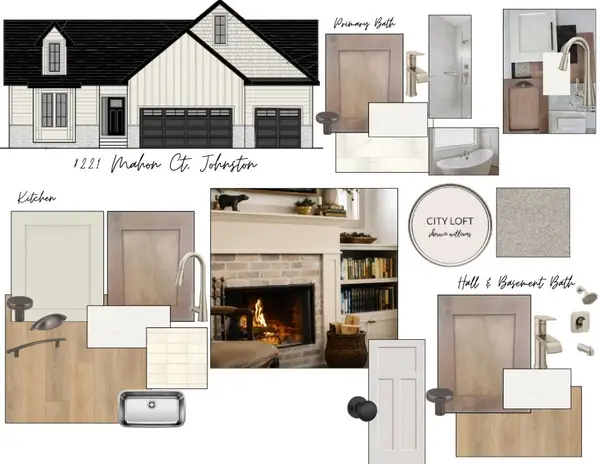 $597,560Active3 beds 3 baths1,685 sq. ft.
8221 Mahon Court, Johnston, IA 50131
MLS# 747568Listed by: RE/MAX PRECISION - Open Sun, 1 to 3pmNew
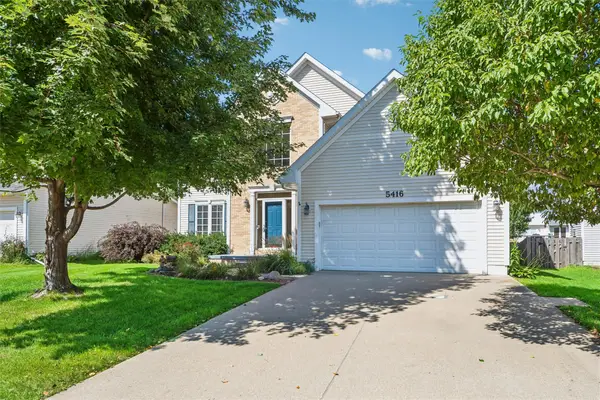 $399,500Active4 beds 3 baths2,278 sq. ft.
5416 NW 92nd Street, Johnston, IA 50131
MLS# 747486Listed by: IOWA REALTY BEAVERDALE - New
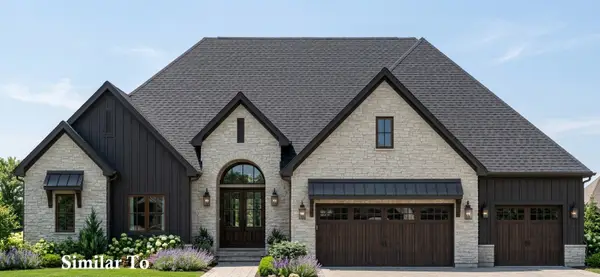 $1,600,000Active5 beds 5 baths2,869 sq. ft.
8709 NW Creekside Drive, Johnston, IA 50131
MLS# 747362Listed by: HUBBELL HOMES OF IOWA, LLC - Open Sun, 1 to 3pmNew
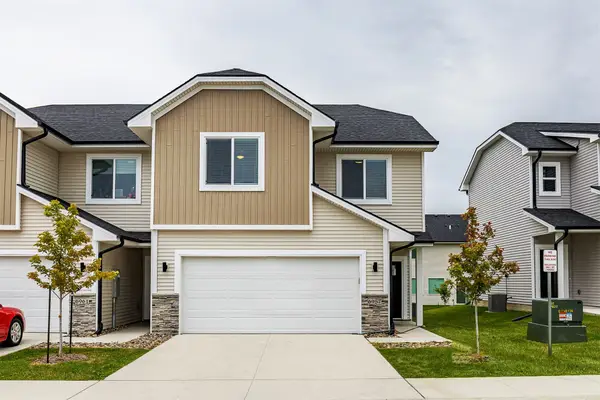 $299,900Active4 beds 3 baths1,714 sq. ft.
6957 Poppy Court, Johnston, IA 50131
MLS# 747302Listed by: RE/MAX PRECISION - New
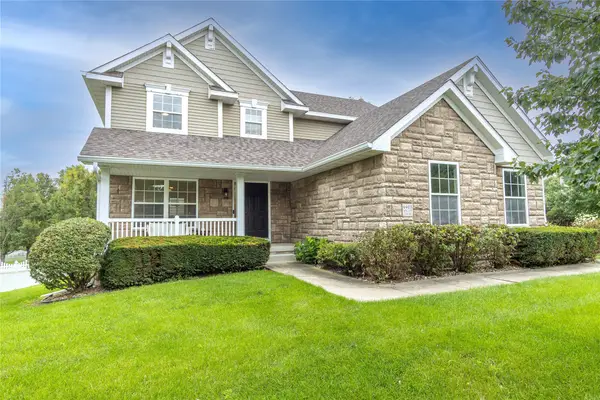 $410,000Active4 beds 3 baths1,891 sq. ft.
6403 Wilcot Court, Johnston, IA 50131
MLS# 747326Listed by: RE/MAX CONCEPTS - New
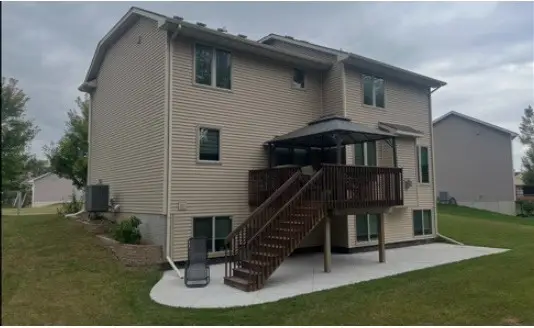 $489,000Active4 beds 2 baths2,230 sq. ft.
5833 Pine Court, Johnston, IA 50131
MLS# 747284Listed by: JEFF HAGEL REAL ESTATE - Open Sun, 1 to 3pmNew
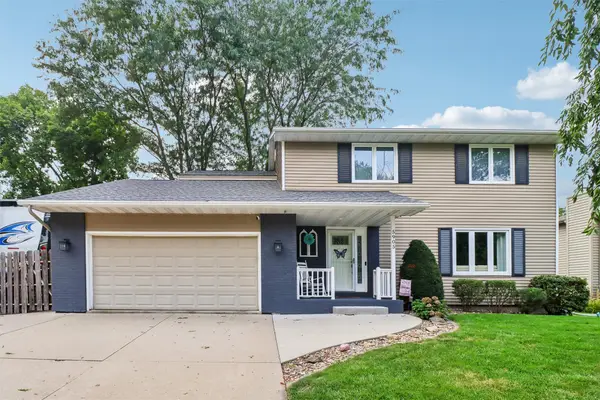 $520,000Active4 beds 3 baths2,272 sq. ft.
5905 Crabapple Lane, Johnston, IA 50131
MLS# 747276Listed by: LPT REALTY, LLC - New
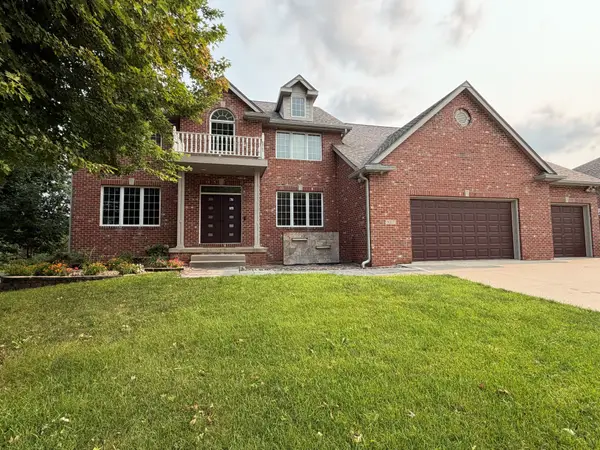 $899,000Active5 beds 5 baths3,442 sq. ft.
9212 Enfield Drive, Johnston, IA 50131
MLS# 747203Listed by: LISTWITHFREEDOM.COM INC


Protect your home and budget from life's surprises with an Assurant Home Warranty, backed by a partner that supports you through every step of homeownership. Explore Plans.
©2026 Century 21 Real Estate LLC. All rights reserved. CENTURY 21®, the CENTURY 21 Logo and C21® are service marks owned by Century 21 Real Estate LLC. Century 21 Real Estate LLC fully supports the principles of the Fair Housing Act and the Equal Opportunity Act. Each office is independently owned and operated. Listing information is deemed reliable but not guaranteed accurate.