
9110 Timberwood Drive, Johnston, IA 50131
Local realty services provided by:CENTURY 21 Signature Real Estate
9110 Timberwood Drive,Johnston, IA 50131
$475,000
- 3 Beds
- 4 Baths
- 1,979 sq. ft.
- Single family
- Active
Listed by: kelly musgrove
Office: lpt realty, llc.
MLS#:749470
Source:IA_DMAAR
Price summary
- Price:$475,000
- Price per sq. ft.:$240.02
About this home
Welcome to 9110 Timberwood Dr in Johnston! This beautifully maintained home offers an open, inviting layout filled with natural light and thoughtful updates throughout. The kitchen features rich cherry cabinetry, granite countertops and plenty of space for gathering, while the open living areas make entertaining easy. Step outside to the oversized composite deck with aluminum railing and enjoy the beautiful setting surrounded by mature trees - offering wonderful privacy and a view you'll love. In addition, the home backs up to a walking path that leads to a pond and playground. The walkout lower level features a spacious family room, non-conforming bedroom and 3/4 bath, plus easy access to the patio and backyard. With 3 bedrooms, 3.5 bathrooms and nearly 2,000 sq ft above grade living space, this home offers the perfect combination of space, comfort and location! Updates include new HVAC in 2023, several newer windows, new stove & microwave! Don't miss out! Call for your personal showing!...
Contact an agent
Home facts
- Year built:1997
- Listing ID #:749470
- Added:2 day(s) ago
- Updated:September 19, 2026 at 03:07 PM
Rooms and interior
- Bedrooms:3
- Total bathrooms:4
- Full bathrooms:1
- Half bathrooms:1
- Flooring:Carpet, Hardwood, Tile
- Dining Description:Separate Formal Dining Room
- Kitchen Description:Dishwasher, Microwave, Refrigerator, Stove
- Basement:Yes
- Basement Description:Finished, Walk Out Access
- Living area:1,979 sq. ft.
Heating and cooling
- Cooling:Central Air
- Heating:Forced Air, Gas, Natural Gas
- Central air:Yes
Structure and exterior
- Roof:Asphalt, Shingle
- Year built:1997
- Building area:1,979 sq. ft.
- Lot area:0.3 Acres
- Lot Features:Corner Lot
- Architectural Style:Two Story
- Construction Materials:Brick
- Exterior Features:Deck, Open, Patio, Sprinkler Irrigation
- Foundation Description:Poured
- Levels:2 Story
Utilities
- Water:Public
- Sewer:Public Sewer
Finances and disclosures
- Price:$475,000
- Price per sq. ft.:$240.02
- Tax amount:$7,645
Features and amenities
- Appliances:Dishwasher, Dryer, Microwave, Refrigerator, Stove, Washer
- Laundry features:Dryer, Main Level, Washer
- Amenities:Central Vacuum, Smoke Detectors, Window Treatments
Parking
- Parking description:Attached, Garage, Three Car Garage
- Garage:Yes
- Garage spaces:3
New listings near 9110 Timberwood Drive
- Open Sun, 1 to 4pmNew
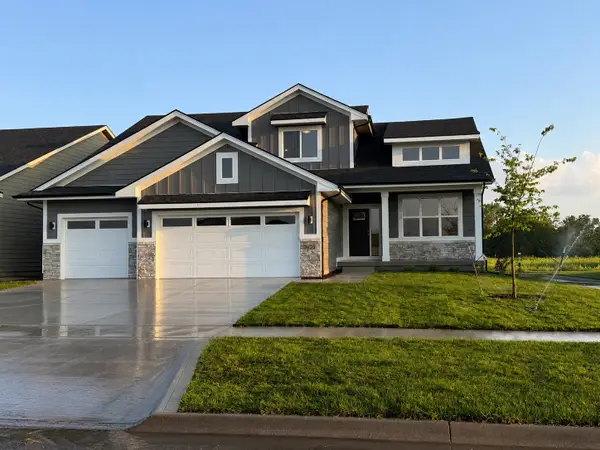 $599,900Active4 beds 3 baths2,683 sq. ft.
9428 NW 82nd Avenue, Johnston, IA 50131
MLS# 749510Listed by: RE/MAX PRECISION - Open Sun, 12 to 5pmNew
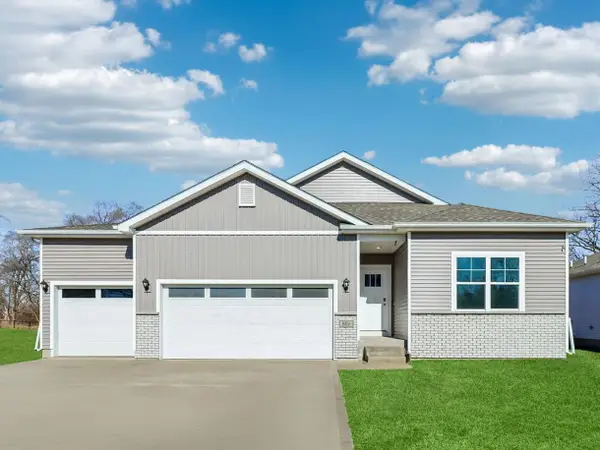 $414,990Active4 beds 3 baths1,635 sq. ft.
10263 NW 68th Avenue, Johnston, IA 50131
MLS# 749398Listed by: DRH REALTY OF IOWA, LLC - Open Sun, 12 to 5pmNew
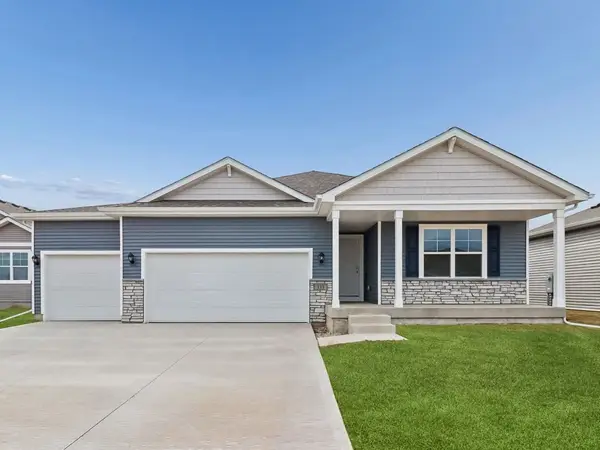 $409,990Active4 beds 3 baths1,635 sq. ft.
10266 NW 68th Avenue, Johnston, IA 50131
MLS# 749401Listed by: DRH REALTY OF IOWA, LLC - New
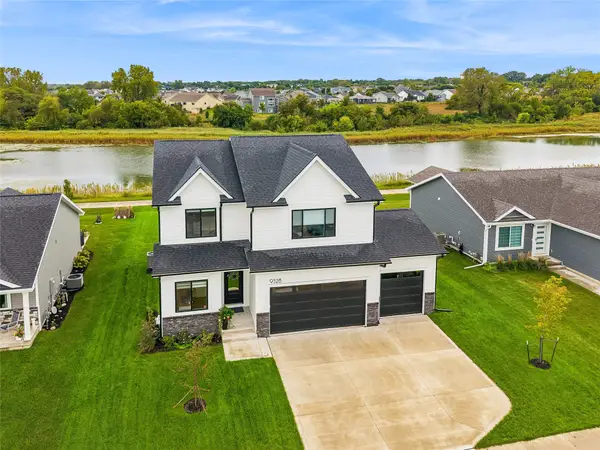 $599,900Active4 beds 3 baths2,349 sq. ft.
9528 NW 82nd Avenue, Johnston, IA 50131
MLS# 749428Listed by: RE/MAX CONCEPTS - New
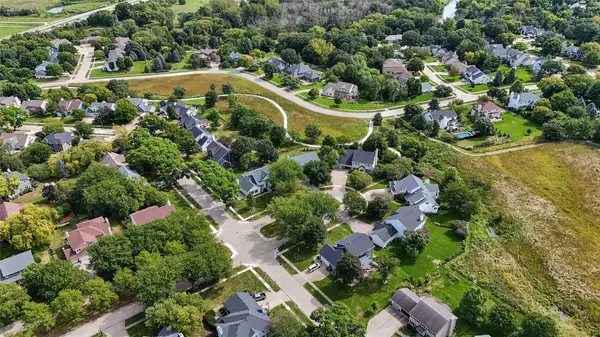 $584,900Active5 beds 4 baths2,600 sq. ft.
8111 Wellington Boulevard, Johnston, IA 50131
MLS# 749388Listed by: IOWA REALTY MILLS CROSSING  $349,000Pending3 beds 4 baths1,586 sq. ft.
6855 NW 57th Street, Johnston, IA 50131
MLS# 749354Listed by: BH&G REAL ESTATE INNOVATIONS- Open Sun, 1 to 3pmNew
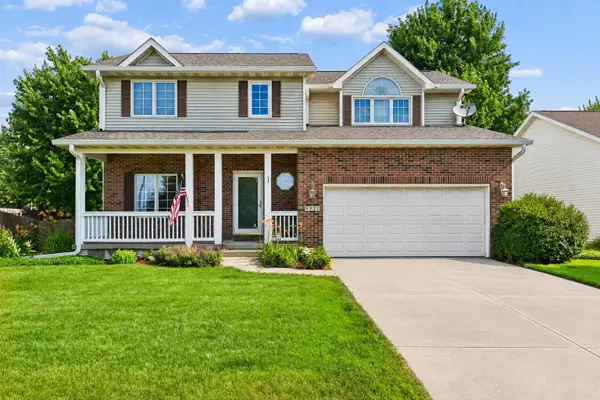 $399,900Active4 beds 4 baths1,833 sq. ft.
9921 Catalina Drive, Johnston, IA 50131
MLS# 749229Listed by: IOWA REALTY ALTOONA - Open Sun, 2 to 3:30pmNew
 $319,900Active3 beds 3 baths1,180 sq. ft.
5445 NW 62nd Avenue, Johnston, IA 50131
MLS# 71271Listed by: RE/MAX REAL ESTATE CENTER - New
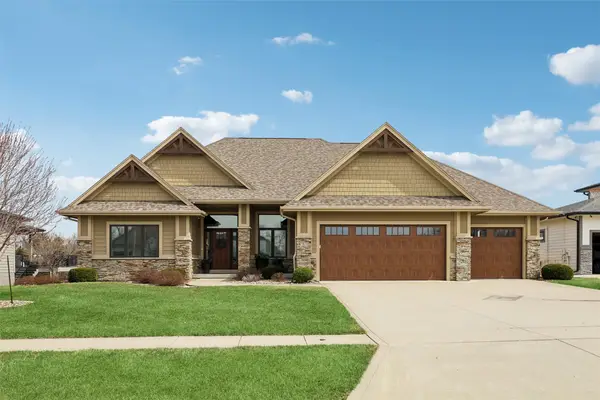 $789,000Active4 beds 3 baths2,044 sq. ft.
7821 NW 104th Court, Johnston, IA 50131
MLS# 748977Listed by: IOWA REALTY MILLS CROSSING


Protect your home and budget from life's surprises with an Assurant Home Warranty, backed by a partner that supports you through every step of homeownership. Explore Plans.
©2026 Century 21 Real Estate LLC. All rights reserved. CENTURY 21®, the CENTURY 21 Logo and C21® are service marks owned by Century 21 Real Estate LLC. Century 21 Real Estate LLC fully supports the principles of the Fair Housing Act and the Equal Opportunity Act. Each office is independently owned and operated. Listing information is deemed reliable but not guaranteed accurate.