
9528 NW 82nd Avenue, Johnston, IA 50131
Local realty services provided by:CENTURY 21 Signature Real Estate
9528 NW 82nd Avenue,Johnston, IA 50131
$599,900
- 4 Beds
- 3 Baths
- 2,349 sq. ft.
- Single family
- Active
Listed by: danielle plank-harris
Office: re/max concepts
MLS#:749428
Source:IA_DMAAR
Price summary
- Price:$599,900
- Price per sq. ft.:$255.39
- Monthly HOA dues:$20.42
About this home
Welcome to this beautifully upgraded 2 story home by KRM in the desirable Crosshaven in Johnston! Built in 2024, this 4 bedroom, 2.5 bath offers modern style, thoughtful upgrades, and comfortable living spaces throughout. Main level study, mudroom to garage w/insulated garage walls/ceiling, 8' garage doors, & wash sink. Kitchen is beautiful with upgraded Frigidaire appls, gas cooktop, SS hood vent, quartz ctrs w/waterfall island, pantry w/cabinet, backsplash, upgraded light fixtures, and the best feature is the view of the pond. Family room has stone front frplc, w/side benches and floating shelves. Head upstairs to large primary suite w/cabinets, can lighting, large ceiling fan, blackout shades, bathroom w/double sinks, tile surround shower w/glass frameless door, private toilet room, and custom walk-in closet. Bdrms 2-4 are all nice sized and have access to full hall bathroom. Accessible laundry room w/cabinet and hanging clothes rod. Head outside to the covered deck and views that are so relaxing and give great zen of the pond! The extended cement patio has a hot tub to sit, enjoy, and live your best life. Near trails, parks, restaurants, and shopping. Ask your realtor to see the list of the added features of this home!...
Contact an agent
Home facts
- Year built:2024
- Listing ID #:749428
- Added:2 day(s) ago
- Updated:September 19, 2026 at 03:07 PM
Rooms and interior
- Bedrooms:4
- Total bathrooms:3
- Full bathrooms:1
- Half bathrooms:1
- Flooring:Carpet, Tile
- Kitchen Description:Built-In Oven, Cooktop, Dishwasher, Microwave, Refrigerator
- Basement:Yes
- Basement Description:Egress Windows, Unfinished
- Living area:2,349 sq. ft.
Heating and cooling
- Cooling:Central Air
- Heating:Forced Air, Gas, Natural Gas
- Central air:Yes
Structure and exterior
- Roof:Asphalt, Shingle
- Year built:2024
- Building area:2,349 sq. ft.
- Lot area:0.22 Acres
- Lot Features:Rectangular Lot
- Architectural Style:Two Story
- Construction Materials:Stone
- Exterior Features:Covered, Deck, Open, Patio
- Foundation Description:Poured
- Levels:2 Story
Utilities
- Water:Public
- Sewer:Public Sewer
Finances and disclosures
- Price:$599,900
- Price per sq. ft.:$255.39
- Tax amount:$9,171
Features and amenities
- Appliances:Built-In Oven, Cooktop, Dishwasher, Dryer, Microwave, Refrigerator, Washer
- Laundry features:Dryer, Upper Level, Washer
- Amenities:Smoke Detectors, Window Treatments
Parking
- Parking description:Detached, Garage, Three Car Garage
- Garage:Yes
- Garage spaces:3
New listings near 9528 NW 82nd Avenue
- Open Sun, 1 to 4pmNew
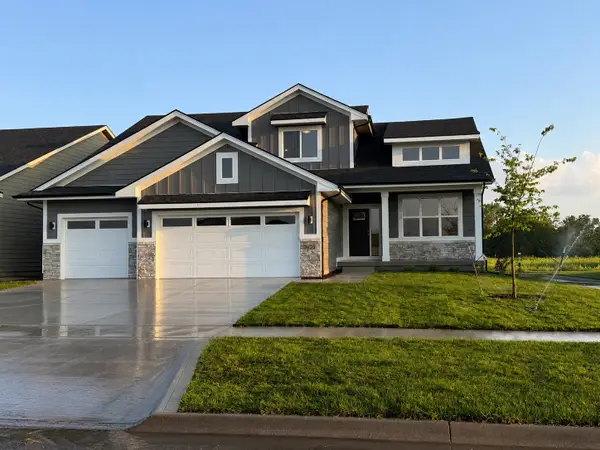 $599,900Active4 beds 3 baths2,683 sq. ft.
9428 NW 82nd Avenue, Johnston, IA 50131
MLS# 749510Listed by: RE/MAX PRECISION - New
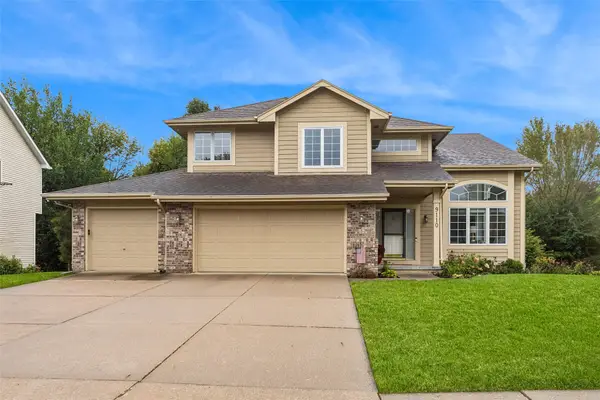 $475,000Active3 beds 4 baths1,979 sq. ft.
9110 Timberwood Drive, Johnston, IA 50131
MLS# 749470Listed by: LPT REALTY, LLC - Open Sun, 12 to 5pmNew
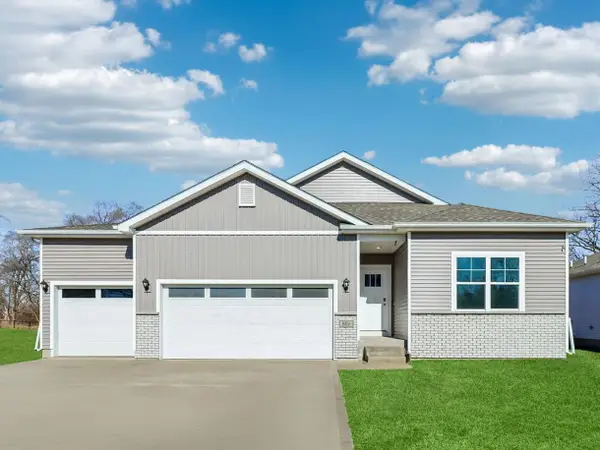 $414,990Active4 beds 3 baths1,635 sq. ft.
10263 NW 68th Avenue, Johnston, IA 50131
MLS# 749398Listed by: DRH REALTY OF IOWA, LLC - Open Sun, 12 to 5pmNew
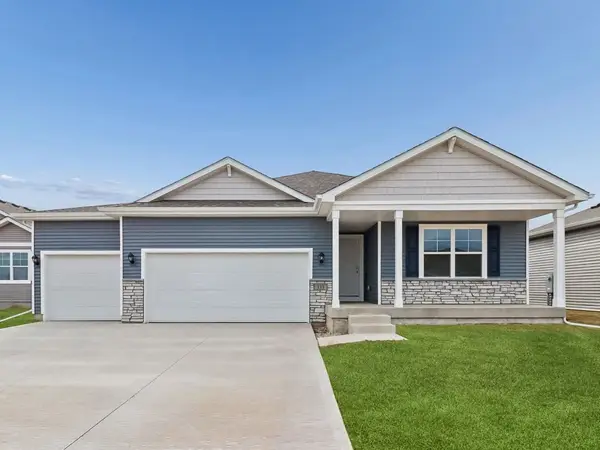 $409,990Active4 beds 3 baths1,635 sq. ft.
10266 NW 68th Avenue, Johnston, IA 50131
MLS# 749401Listed by: DRH REALTY OF IOWA, LLC - New
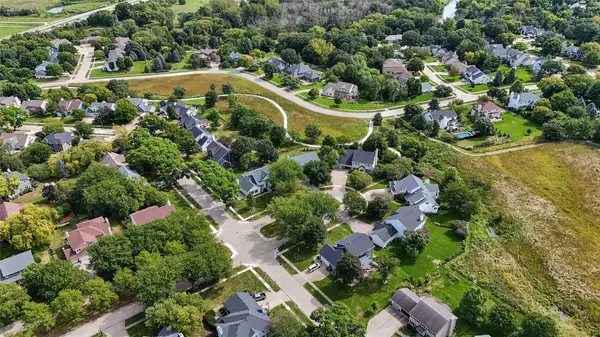 $584,900Active5 beds 4 baths2,600 sq. ft.
8111 Wellington Boulevard, Johnston, IA 50131
MLS# 749388Listed by: IOWA REALTY MILLS CROSSING  $349,000Pending3 beds 4 baths1,586 sq. ft.
6855 NW 57th Street, Johnston, IA 50131
MLS# 749354Listed by: BH&G REAL ESTATE INNOVATIONS- Open Sun, 1 to 3pmNew
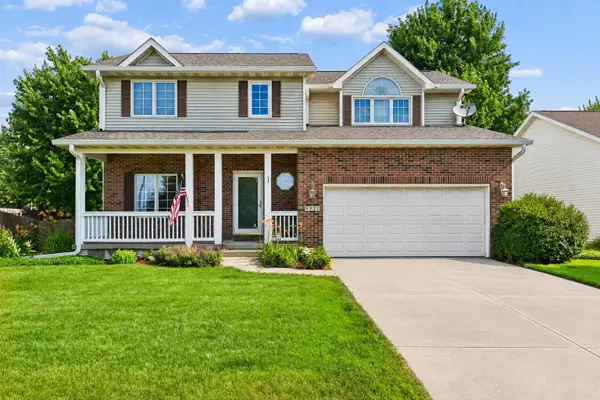 $399,900Active4 beds 4 baths1,833 sq. ft.
9921 Catalina Drive, Johnston, IA 50131
MLS# 749229Listed by: IOWA REALTY ALTOONA - Open Sun, 2 to 3:30pmNew
 $319,900Active3 beds 3 baths1,180 sq. ft.
5445 NW 62nd Avenue, Johnston, IA 50131
MLS# 71271Listed by: RE/MAX REAL ESTATE CENTER - New
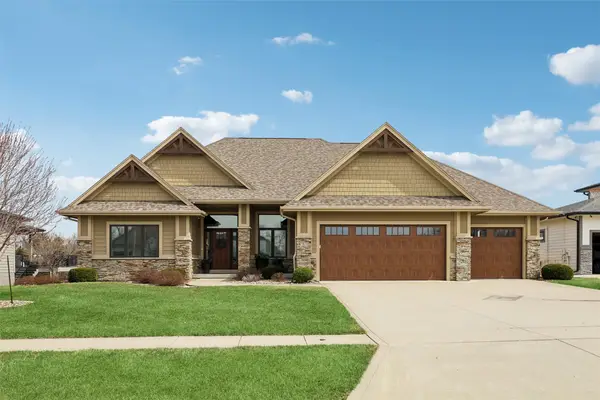 $789,000Active4 beds 3 baths2,044 sq. ft.
7821 NW 104th Court, Johnston, IA 50131
MLS# 748977Listed by: IOWA REALTY MILLS CROSSING


Protect your home and budget from life's surprises with an Assurant Home Warranty, backed by a partner that supports you through every step of homeownership. Explore Plans.
©2026 Century 21 Real Estate LLC. All rights reserved. CENTURY 21®, the CENTURY 21 Logo and C21® are service marks owned by Century 21 Real Estate LLC. Century 21 Real Estate LLC fully supports the principles of the Fair Housing Act and the Equal Opportunity Act. Each office is independently owned and operated. Listing information is deemed reliable but not guaranteed accurate.