
9600 Twin Eagles Drive, Johnston, IA 50131
Local realty services provided by:CENTURY 21 Signature Real Estate
9600 Twin Eagles Drive,Johnston, IA 50131
$585,000
- 5 Beds
- 5 Baths
- 2,876 sq. ft.
- Single family
- Active
Listed by: anna thomas, kyle clarkson
Office: lpt realty, llc.
MLS#:748974
Source:IA_DMAAR
Price summary
- Price:$585,000
- Price per sq. ft.:$203.41
About this home
Located in a fantastic neighborhood, one of the biggest advantages of this location is convenience. Kids can walk to school and you'll love being close to parks, amenities, and everything Johnston has to offer. Inside this well maintained home, you'll find five bedrooms, four and a half bathrooms and plenty of room for everyone to spread out and enjoy. The main floor offers a formal living area, formal dining, and office along with an open kitchen (with brand new countertops!), dining and family room space. Upstairs the primary bedroom with en-suite provides a massive closet equipped with laundry shoot! Two bedrooms share a jack-and-jill bath and the fourth bedroom has it's own full bath. The walkout basement with wet bar, fifth bedroom and another bathroom provides even more living space and opens up opportunities for a family room, recreation area, home gym, or whatever fits your needs. Whether you have a growing family, need space for guests, work from home flexibility, or simply entertaining, this home checks all the boxes. Several recent updates including new carpet upstairs, new countertops, reverse osmosis and soft water systems, newer roof and hvac. With multiple levels of living, generous room sizes throughout and big ticket updates, this well loved home is a must see!...
Contact an agent
Home facts
- Year built:2004
- Listing ID #:748974
- Added:1 day(s) ago
- Updated:September 10, 2026 at 03:03 PM
Rooms and interior
- Bedrooms:5
- Total bathrooms:5
- Full bathrooms:4
- Half bathrooms:1
- Flooring:Hardwood
- Dining Description:Separate Formal Dining Room
- Kitchen Description:Dishwasher, Microwave, Refrigerator, Stove
- Basement:Yes
- Basement Description:Walk Out Access
- Living area:2,876 sq. ft.
Heating and cooling
- Cooling:Central Air
- Heating:Forced Air, Gas, Natural Gas
- Central air:Yes
Structure and exterior
- Roof:Asphalt, Shingle
- Year built:2004
- Building area:2,876 sq. ft.
- Lot area:0.29 Acres
- Architectural Style:Two Story
- Construction Materials:Brick, Vinyl Siding
- Exterior Features:Deck
- Foundation Description:Poured
- Levels:2 Story
Utilities
- Water:Public
- Sewer:Public Sewer
Finances and disclosures
- Price:$585,000
- Price per sq. ft.:$203.41
- Tax amount:$9,743
Features and amenities
- Appliances:Dishwasher, Dryer, Microwave, Refrigerator, Stove, Washer
- Laundry features:Dryer, Washer
Parking
- Parking description:Attached, Garage, Three Car Garage
- Garage:Yes
- Garage spaces:3
New listings near 9600 Twin Eagles Drive
- New
 $214,900Active0.59 Acres
12088 Meadow Springs Drive, Johnston, IA 50131
MLS# 748632Listed by: LANDMARK BROKERAGE, INC. - New
 $554,900Active5 beds 3 baths1,896 sq. ft.
7416 Longboat Drive, Johnston, IA 50131
MLS# 748969Listed by: RE/MAX CONCEPTS - New
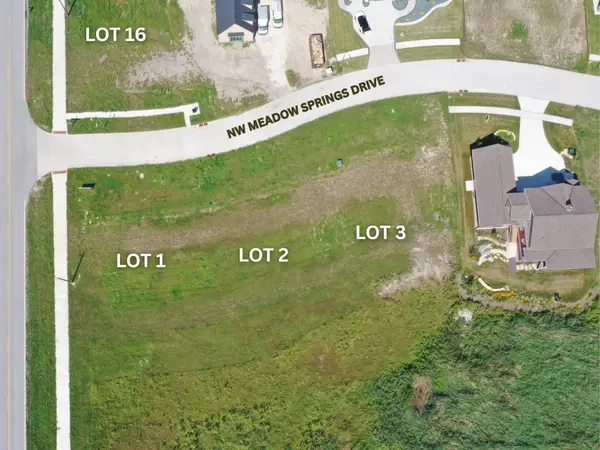 $224,900Active0.55 Acres
12056 Meadow Springs Drive, Johnston, IA 59131
MLS# 748645Listed by: LANDMARK BROKERAGE, INC. - New
 $239,900Active0.63 Acres
12024 Meadow Springs Drive, Johnston, IA 50131
MLS# 748648Listed by: LANDMARK BROKERAGE, INC. - New
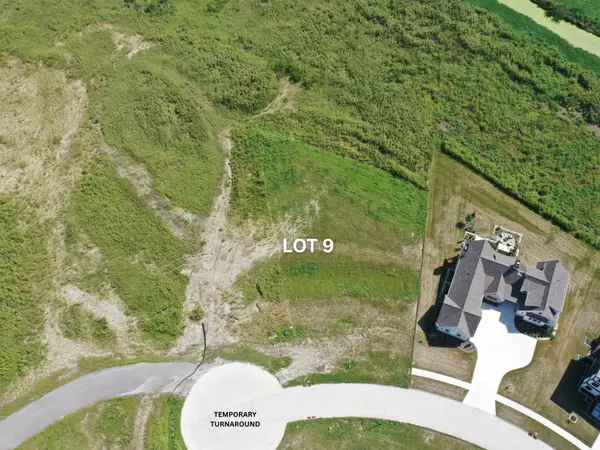 $279,900Active1.76 Acres
11840 Meadow Springs Drive, Johnston, IA 50131
MLS# 748652Listed by: LANDMARK BROKERAGE, INC. - New
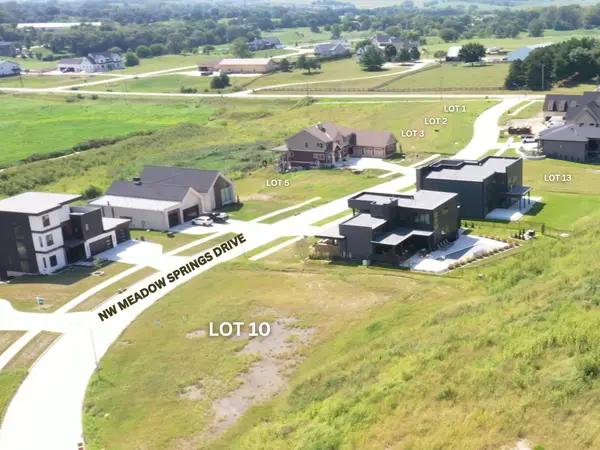 $159,900Active0.31 Acres
11865 Meadow Springs Drive, Johnston, IA 50131
MLS# 748655Listed by: LANDMARK BROKERAGE, INC. - New
 $169,900Active0.31 Acres
11989 Meadow Springs Drive, Johnston, IA 50131
MLS# 748656Listed by: LANDMARK BROKERAGE, INC. - New
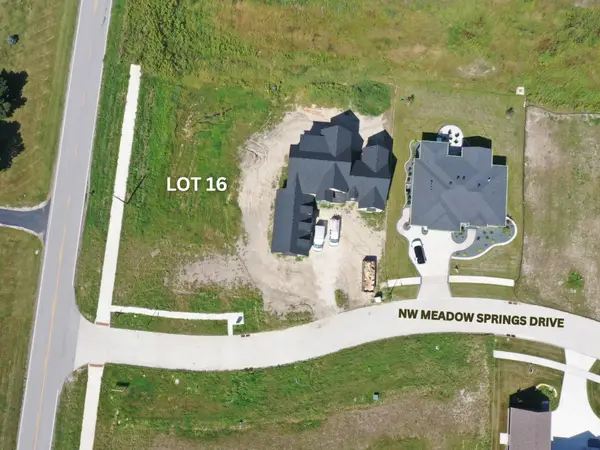 $169,900Active0.42 Acres
12089 Meadow Spring Drive, Johnston, IA 50131
MLS# 748657Listed by: LANDMARK BROKERAGE, INC. - Open Sun, 1 to 3pmNew
 $549,000Active5 beds 4 baths2,219 sq. ft.
6725 NW 99th Street, Johnston, IA 50131
MLS# 748800Listed by: PLATINUM REALTY LLC


Protect your home and budget from life's surprises with an Assurant Home Warranty, backed by a partner that supports you through every step of homeownership. Explore Plans.
©2026 Century 21 Real Estate LLC. All rights reserved. CENTURY 21®, the CENTURY 21 Logo and C21® are service marks owned by Century 21 Real Estate LLC. Century 21 Real Estate LLC fully supports the principles of the Fair Housing Act and the Equal Opportunity Act. Each office is independently owned and operated. Listing information is deemed reliable but not guaranteed accurate.