
224A Vista Drive, Kalona, IA 52247
Local realty services provided by:CENTURY 21 Signature Real Estate
224A Vista Drive,Kalona, IA 52247
$344,900
- 3 Beds
- 3 Baths
- 2,137 sq. ft.
- Single family
- Active
Listed by: abbi smit, brian sieren
Office: kalona realty, inc.
MLS#:202604179
Source:IA_ICAAR
Price summary
- Price:$344,900
- Price per sq. ft.:$161.39
About this home
Stunning new construction zero-lot home in a prime location! A charming front porch welcomes you into this thoughtfully designed 3-bedroom, 3-bathroom home with an inviting open floor plan. The kitchen features a spacious breakfast bar, pantry, sleek white cabinetry, and stainless steel appliances, seamlessly flowing into the dining area. The cozy living room is highlighted by a striking corner gas fireplace with a stone surround and leads to a covered 12x12 deck. The primary suite boasts a vaulted ceiling, en-suite with dual vanities, and an expansive walk-in closet with direct access to the mudroom/laundry room off the attached 2-car garage. A second bedroom and full bathroom complete the main level. The walk-out lower level offers a spacious family/rec room, a third bedroom, and another full bathroom. There's also potential to add a fourth bedroom with a walk-in closet in the future. Located in the sought-after Kalona SouthTown development, this home offers a perfect blend of modern living and natural surroundings. With nearby nature trails, golf course, ponds, a beach, and parks, this community provides a unique opportunity to embrace the outdoors while enjoying all the comforts of a brand-new home!...
Contact an agent
Home facts
- Year built:2026
- Subdivision & Development:North Ridge SD
- Listing ID #:202604179
- Added:101 day(s) ago
- Updated:October 15, 2026 at 04:32 PM
Rooms and interior
- Bedrooms:3
- Total bathrooms:3
- Full bathrooms:3
- Dining Description:Dining Room/Living Room Combo, On Level M
- Kitchen Description:On Level M
- Living area:2,137 sq. ft.
Structure and exterior
- Year built:2026
- Building area:2,137 sq. ft.
- Construction Materials:Frame
Schools
- High school:Mid Prairie
- Middle school:Mid Prairie
- Elementary school:Mid Prairie
Utilities
- Water:City Water
- Sewer:City Sewer
Finances and disclosures
- Price:$344,900
- Price per sq. ft.:$161.39
- Tax amount:$51
Features and amenities
- Laundry features:Laundry Room, Main
Parking
- Total parking spaces:2
New listings near 224A Vista Drive
- New
 $305,000Active3 beds 3 baths1,387 sq. ft.
801 M Ave, Kalona, IA 52247
MLS# 202606081Listed by: KALONA REALTY, INC.  $229,900Pending3 beds 2 baths1,884 sq. ft.
718 3rd St, Kalona, IA 52247
MLS# 202605898Listed by: KALONA REALTY, INC.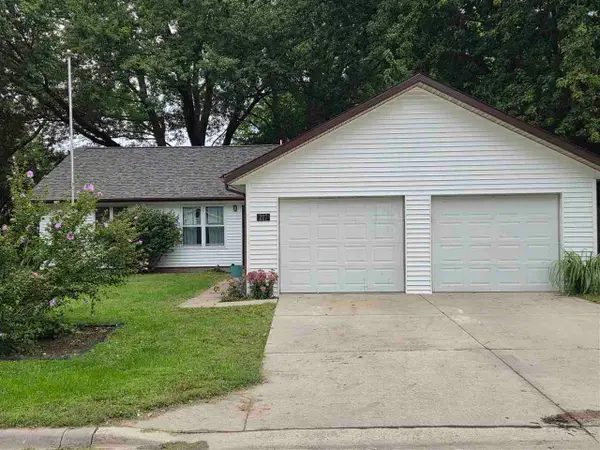 $230,000Active3 beds 2 baths1,400 sq. ft.
217 A Ave, Kalona, IA 52247
MLS# 202605779Listed by: EDGE REALTY GROUP $329,000Active3 beds 2 baths1,980 sq. ft.
947 5th St., Kalona, IA 52247
MLS# 202605732Listed by: KALONA REALTY, INC. $344,000Active4 beds 4 baths2,305 sq. ft.
225B Timberline Terrace, Kalona, IA 52247
MLS# 6343030Listed by: MILLER REALTY $1,250,000Active3 beds 5 baths4,936 sq. ft.
215 North Ridge Pl, Kalona, IA 52247
MLS# 202605599Listed by: SKOGMAN REALTY CO.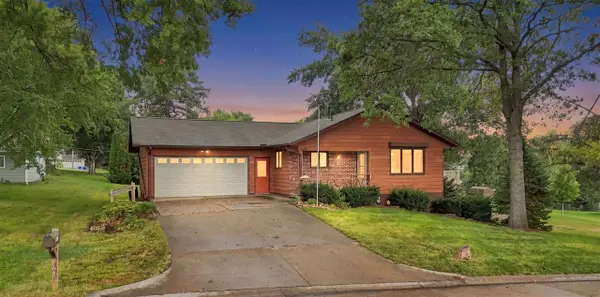 $250,000Pending3 beds 2 baths1,826 sq. ft.
812 12Th St, Kalona, IA 52247
MLS# 202605575Listed by: URBAN ACRES REAL ESTATE CORRIDOR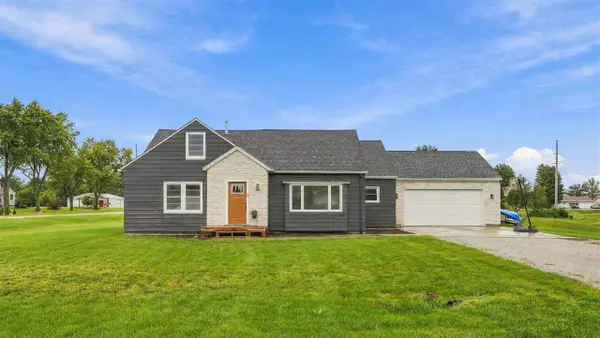 $340,000Active5 beds 3 baths2,722 sq. ft.
1982 Mill View Cir SW, Kalona, IA 52247
MLS# 202605561Listed by: KALONA REALTY, INC.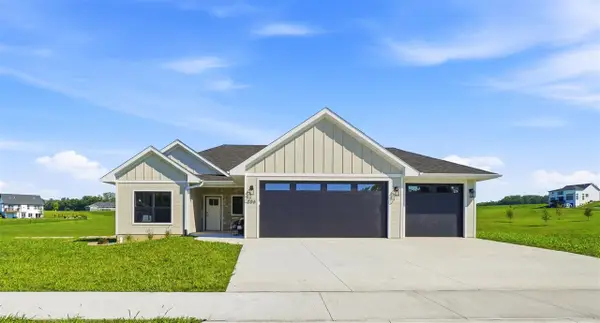 $539,900Active4 beds 3 baths2,800 sq. ft.
206 Westwood Circle, Kalona, IA 52247
MLS# 202604358Listed by: KALONA REALTY, INC.


Protect your home and budget from life's surprises with an Assurant Home Warranty, backed by a partner that supports you through every step of homeownership. Explore Plans.
©2026 Century 21 Real Estate LLC. All rights reserved. CENTURY 21®, the CENTURY 21 Logo and C21® are service marks owned by Century 21 Real Estate LLC. Century 21 Real Estate LLC fully supports the principles of the Fair Housing Act and the Equal Opportunity Act. Each office is independently owned and operated. Listing information is deemed reliable but not guaranteed accurate.