
812 12Th St, Kalona, IA 52247
Local realty services provided by:CENTURY 21 Signature Real Estate
812 12Th St,Kalona, IA 52247
$250,000
- 3 Beds
- 2 Baths
- 1,826 sq. ft.
- Single family
- Active
Listed by: brooke kauffman
Office: urban acres real estate corridor
MLS#:202605575
Source:IA_ICAAR
Price summary
- Price:$250,000
- Price per sq. ft.:$136.91
About this home
Charming space, great character and plenty of opportunity in Kalona! This 3-bedroom home features a beautiful stone fireplace, built-ins, spacious kitchen, first-floor laundry and a walk-out lower level. Enjoy a large lot, patio and attached 2-car garage with a removable accessibility ramp. Recent improvements include a new roof, gutters and garage door in 2026, bathroom updates in 2025, professionally replaced lower-level flooring in 2024, plus upstairs flooring, microwave and dishwasher in 2023. Newer washer and dryer included. With some updating and your own personal touches, this home has so much potential! Property is being sold as is.
Contact an agent
Home facts
- Year built:1977
- Subdivision & Development:GLENN MILLERS 1ST ADD
- Listing ID #:202605575
- Added:1 day(s) ago
- Updated:September 16, 2026 at 03:46 PM
Rooms and interior
- Bedrooms:3
- Total bathrooms:2
- Full bathrooms:2
- Dining Description:On Level M
- Kitchen Description:On Level M
- Living area:1,826 sq. ft.
Structure and exterior
- Year built:1977
- Building area:1,826 sq. ft.
- Lot area:0.34 Acres
- Construction Materials:Frame
Schools
- High school:Mid Prairie
- Middle school:Mid Prairie
- Elementary school:Mid Prairie
Utilities
- Water:City Water
- Sewer:City Sewer
Finances and disclosures
- Price:$250,000
- Price per sq. ft.:$136.91
- Tax amount:$3,622
Features and amenities
- Laundry features:1st Floor, Laundry Room, Main
Parking
- Total parking spaces:2
New listings near 812 12Th St
- New
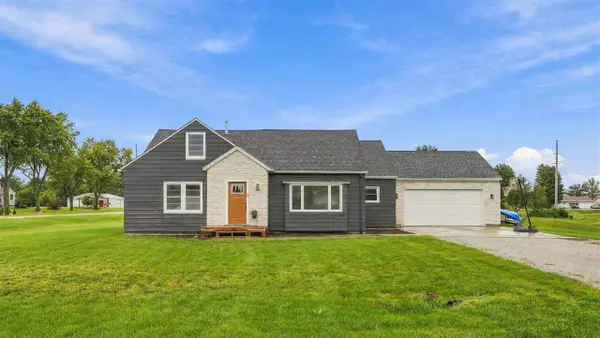 $350,000Active5 beds 3 baths2,722 sq. ft.
1982 Mill View Cir SW, Kalona, IA 52247
MLS# 202605561Listed by: KALONA REALTY, INC. 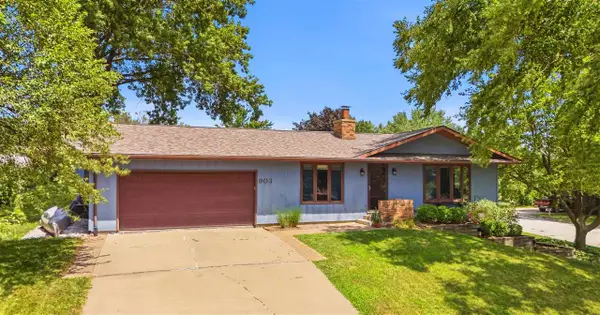 $304,900Pending4 beds 3 baths1,996 sq. ft.
903 K Ave, Kalona, IA 52247
MLS# 202604703Listed by: KALONA REALTY, INC.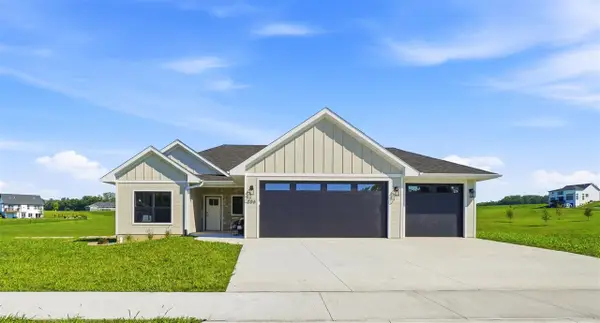 $550,000Active4 beds 3 baths2,800 sq. ft.
206 Westwood Circle, Kalona, IA 52247
MLS# 202604358Listed by: KALONA REALTY, INC.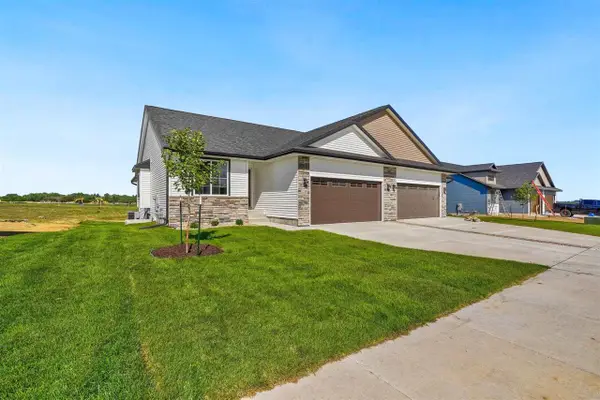 $344,900Active3 beds 3 baths2,137 sq. ft.
224A Vista Drive, Kalona, IA 52247
MLS# 202604179Listed by: KALONA REALTY, INC.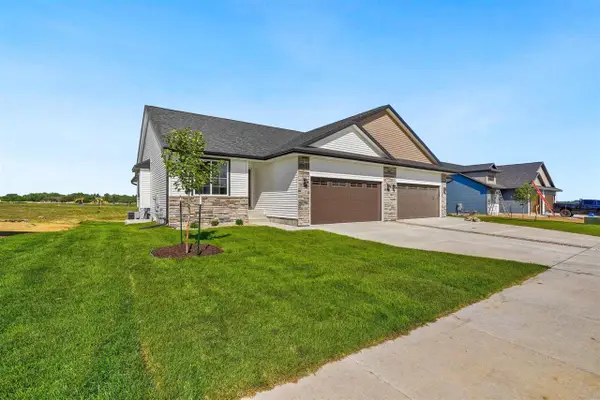 $344,900Active3 beds 3 baths2,137 sq. ft.
224B Vista Drive, Kalona, IA 52247
MLS# 202604181Listed by: KALONA REALTY, INC. $57,500Active1.02 Acres
117th Ct (Lot 13), Kalona, IA 52247
MLS# 202603922Listed by: LEPIC-KROEGER, REALTORS $75,000Active1.21 Acres
Lot 30 Troyers Meadow, Kalona, IA 52247
MLS# 202602643Listed by: URBAN ACRES REAL ESTATE CORRIDOR $75,000Active1.3 Acres
Lot 26 Troyers Meadow, Kalona, IA 52247
MLS# 202602644Listed by: URBAN ACRES REAL ESTATE CORRIDOR $65,000Active1.01 Acres
Lot 25 Troyers Meadow, Kalona, IA 52247
MLS# 202602645Listed by: URBAN ACRES REAL ESTATE CORRIDOR


Protect your home and budget from life's surprises with an Assurant Home Warranty, backed by a partner that supports you through every step of homeownership. Explore Plans.
©2026 Century 21 Real Estate LLC. All rights reserved. CENTURY 21®, the CENTURY 21 Logo and C21® are service marks owned by Century 21 Real Estate LLC. Century 21 Real Estate LLC fully supports the principles of the Fair Housing Act and the Equal Opportunity Act. Each office is independently owned and operated. Listing information is deemed reliable but not guaranteed accurate.