
903 K Ave, Kalona, IA 52247
Local realty services provided by:CENTURY 21 Signature Real Estate
903 K Ave,Kalona, IA 52247
$304,900
- 4 Beds
- 3 Baths
- 1,996 sq. ft.
- Single family
- Pending
Listed by: hayley hershberger
Office: kalona realty, inc.
MLS#:202604703
Source:IA_ICAAR
Price summary
- Price:$304,900
- Price per sq. ft.:$152.76
About this home
Beautiful ranch-style home in the heart of Kalona situated on a desirable corner lot! The spacious main level features a welcoming living room with an open staircase, new LVP flooring and abundant natural light, creating a bright and inviting atmosphere. The updated kitchen offers soft-close cabinetry, quartz countertops, and high-end stainless-steel appliances, with convenient access to the attached two-car garage. The main floor also includes three bedrooms, including a primary suite with a large closet and private bath, plus a second full bathroom. The walkout lower level provides exceptional additional living space with a large family room boasting a cozy wood-burning fireplace walking out to patio, fourth bedroom, full bathroom, laundry room and two generous storage rooms. Outside, enjoy a spacious yard with plenty of room for entertaining, gardening, or play, along with a detached storage shed and 2nd patio for extra convenience. This well-maintained home offers the perfect combination of comfort, space, and an excellent location close to everything Kalona has to offer....
Contact an agent
Home facts
- Year built:1978
- Subdivision & Development:Mullets Northridge
- Listing ID #:202604703
- Added:43 day(s) ago
- Updated:September 10, 2026 at 07:43 AM
Rooms and interior
- Bedrooms:4
- Total bathrooms:3
- Full bathrooms:3
- Dining Description:Dining Room/Living Room Combo, On Level M
- Kitchen Description:On Level M
- Living area:1,996 sq. ft.
Structure and exterior
- Year built:1978
- Building area:1,996 sq. ft.
- Lot area:0.29 Acres
- Construction Materials:Frame
Schools
- High school:Mid Prairie
- Middle school:Mid Prairie
- Elementary school:Mid Prairie
Utilities
- Water:City Water
- Sewer:City Sewer
Finances and disclosures
- Price:$304,900
- Price per sq. ft.:$152.76
- Tax amount:$4,294
Features and amenities
- Laundry features:Basement, Laundry Room
Parking
- Total parking spaces:2
New listings near 903 K Ave
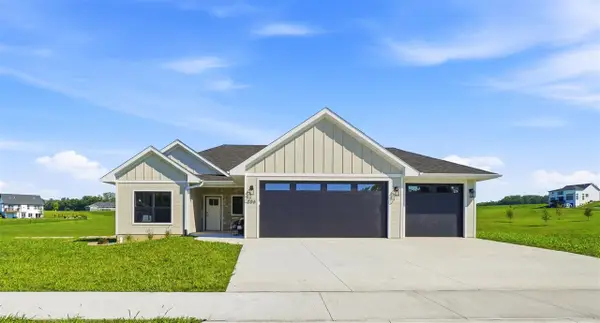 $550,000Active4 beds 3 baths2,800 sq. ft.
206 Westwood Circle, Kalona, IA 52247
MLS# 202604358Listed by: KALONA REALTY, INC.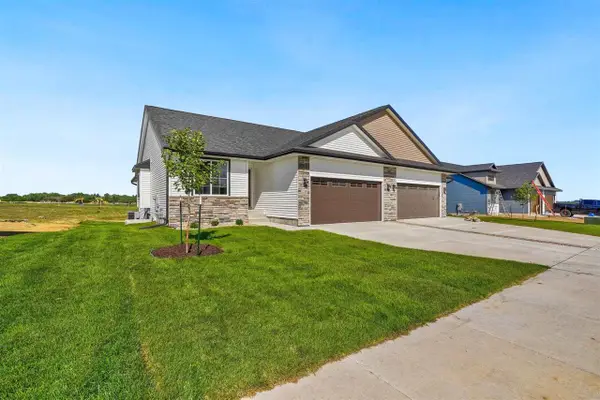 $344,900Active3 beds 3 baths2,137 sq. ft.
224A Vista Drive, Kalona, IA 52247
MLS# 202604179Listed by: KALONA REALTY, INC.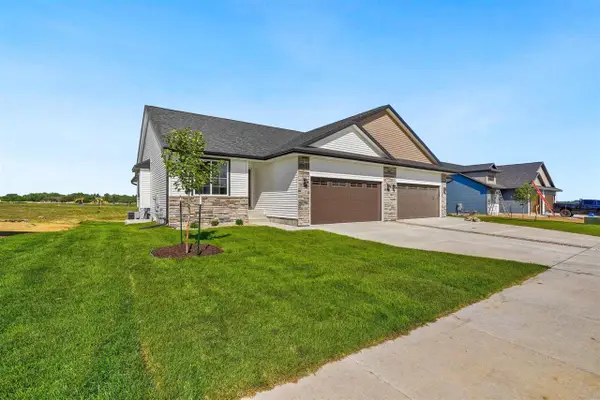 $344,900Active3 beds 3 baths2,137 sq. ft.
224B Vista Drive, Kalona, IA 52247
MLS# 202604181Listed by: KALONA REALTY, INC. $57,500Active1.02 Acres
117th Ct (Lot 13), Kalona, IA 52247
MLS# 202603922Listed by: LEPIC-KROEGER, REALTORS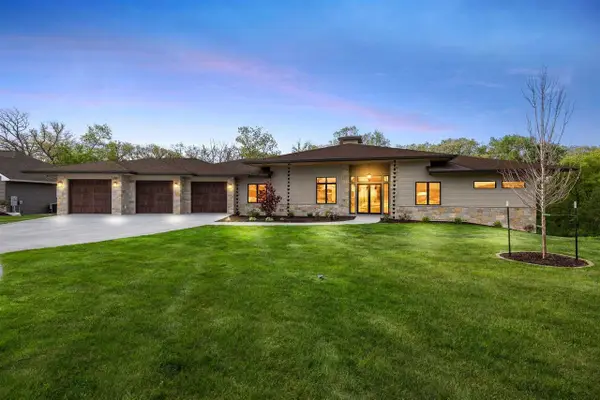 $1,250,000Active3 beds 5 baths4,936 sq. ft.
215 North Ridge Pl, Kalona, IA 52247
MLS# 202603186Listed by: SKOGMAN REALTY CO. $75,000Active1.21 Acres
Lot 30 Troyers Meadow, Kalona, IA 52247
MLS# 202602643Listed by: URBAN ACRES REAL ESTATE CORRIDOR $75,000Active1.3 Acres
Lot 26 Troyers Meadow, Kalona, IA 52247
MLS# 202602644Listed by: URBAN ACRES REAL ESTATE CORRIDOR $65,000Active1.01 Acres
Lot 25 Troyers Meadow, Kalona, IA 52247
MLS# 202602645Listed by: URBAN ACRES REAL ESTATE CORRIDOR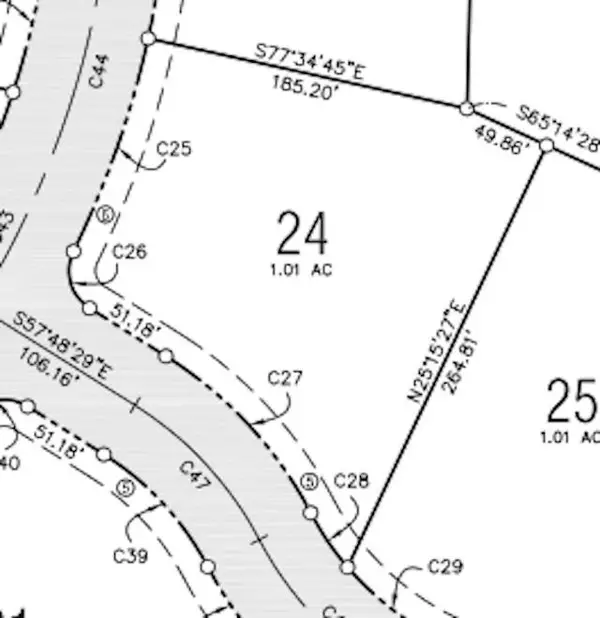 $65,000Active1.01 Acres
Lot 24 Troyers Meadow, Kalona, IA 52247
MLS# 202602646Listed by: URBAN ACRES REAL ESTATE CORRIDOR


Protect your home and budget from life's surprises with an Assurant Home Warranty, backed by a partner that supports you through every step of homeownership. Explore Plans.
©2026 Century 21 Real Estate LLC. All rights reserved. CENTURY 21®, the CENTURY 21 Logo and C21® are service marks owned by Century 21 Real Estate LLC. Century 21 Real Estate LLC fully supports the principles of the Fair Housing Act and the Equal Opportunity Act. Each office is independently owned and operated. Listing information is deemed reliable but not guaranteed accurate.