307 Kurtz Drive, Kingsley, IA 51028
Local realty services provided by:CENTURY 21 ProLink
307 Kurtz Drive,Kingsley, IA 51028
$350,000
- 2 Beds
- 3 Baths
- 2,886 sq. ft.
- Single family
- Active
Listed by:
 Jess Jager(712) 301 - 7757CENTURY 21 ProLink

Office: century 21 prolink
MLS#:834176
Source:IA_GSCBOR
Price summary
- Price:$350,000
- Price per sq. ft.:$121.28
About this home
Welcome to 307 Kurtz Drive! Tucked away on a quiet cul-de-sac, this spacious home offers 2 bedrooms plus a nonconforming bedroom in the basement and 2.5 bathrooms. The main floor features a bright living room with a bay window and gas fireplace, flowing into the open-concept kitchen with granite countertops, island with breakfast bar, and dining area with sliders leading to a large deck and private backyard overlooking the field. The primary bedroom offers double closets, while the second main floor bedroom provides additional space for guests or an office. The main-floor bathroom features a new walk-in shower installed in 2026, and convenient main-floor laundry is located just off the garage, with the washer and dryer included. A standout feature of this home is the large family room addition completed in 2014. Designed for gathering and entertaining, the space boasts elevated ceilings, in-floor heat, a beautiful stone electric fireplace, wet bar with mini fridge, half bath, and expansive windows overlooking the private backyard. The basement adds even more versatility, featuring a large family room, ¾ bathroom and the nonconforming bedroom with an impressive 13x5 walk-in closet, plus additional unfinished space with room to create another bedroom if needed. With the proper improvements, the basement offers potential for two additional legal bedrooms. The oversized two-stall garage provides extra room for a workbench and convenient access to the backyard. With its peaceful cul-de-sac setting, generous living spaces, private backyard, and opportunity to expand, this home offers the flexibility to fit a variety of needs. Don't miss the opportunity to make 307 Kurtz Drive your next home!...
Contact an agent
Home facts
- Year built:1994
- Listing ID #:834176
- Added:31 day(s) ago
- Updated:September 11, 2026 at 03:49 PM
Rooms and interior
- Bedrooms:2
- Total bathrooms:3
- Full bathrooms:3
- Kitchen Description:Eat-in Kitchen
- Basement Description:Finished, Full
- Living area:2,886 sq. ft.
Heating and cooling
- Cooling:Central
- Heating:Forced Air
Structure and exterior
- Roof:Shingle
- Year built:1994
- Building area:2,886 sq. ft.
- Lot area:0.22 Acres
- Lot Features:Cul-De-Sac, Landscaping, Lawn Sprinkler System, Level Lot, Trees
- Architectural Style:Ranch
- Construction Materials:Vinyl
- Exterior Features:Deck, Lawn Sprinkler System, Porch
Schools
- High school:Kingsley-Pierson
- Middle school:Kingsley-Pierson
- Elementary school:Kingsley-Pierson
Utilities
- Water:City
- Sewer:City
Finances and disclosures
- Price:$350,000
- Price per sq. ft.:$121.28
- Tax amount:$4,310
Features and amenities
- Laundry features:Main Floor Laundry
- Amenities:Brick Accent, Foyer, Smoke Detector, Wet Bar
Parking
- Parking description:Attached Garage, Concrete Driveway, Garage Door Opener, Oversized Garage
- Garage spaces:2
New listings near 307 Kurtz Drive
- New
 $175,000Active2 beds 2 baths1,169 sq. ft.
253 MAIN ST, Kingsley, IA 51028
MLS# 834554Listed by: RIVERSTONE REALTY - Open Sat, 12 to 1pm
 $295,000Active4 beds 2 baths1,868 sq. ft.
316 BRANDON ST, Kingsley, IA 51028
MLS# 834316Listed by: RIVERSTONE REALTY  $460,000Active2 beds 2 baths1,968 sq. ft.
29703 K64, Kingsley, IA 51028
MLS# 834259Listed by: RIVERSTONE REALTY $189,999Pending2 beds 2 baths1,935 sq. ft.
217 Dover, Kingsley, IA 51028
MLS# 834227Listed by: RIVERSTONE REALTY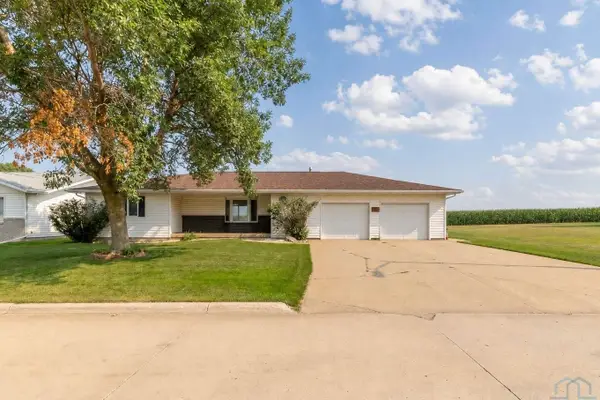
 $350,000Active2 beds 3 baths2,886 sq. ft.
307 Kurtz Drive, Kingsley, IA 51028
MLS# 834176Listed by: CENTURY 21 PROLINK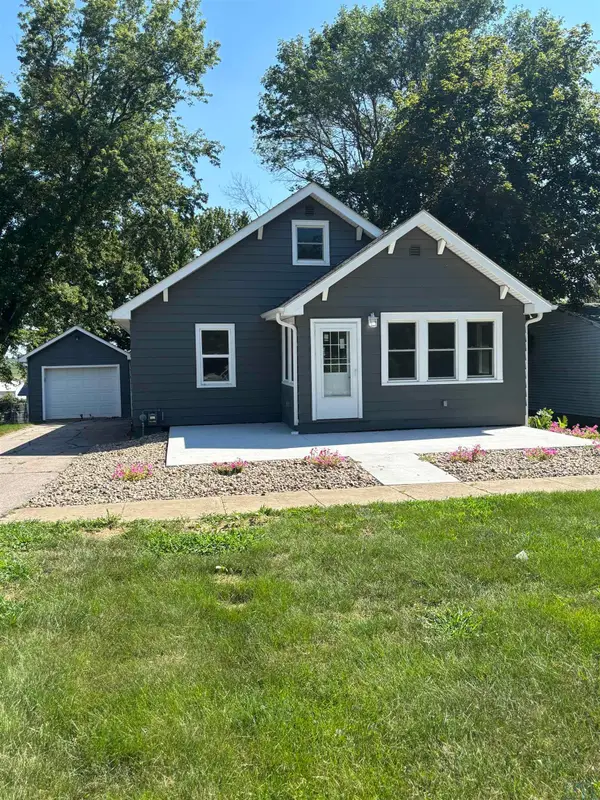 $279,000Active4 beds 2 baths1,941 sq. ft.
204 E 2nd St, Kingsley, IA 51028
MLS# 833852Listed by: KELLER WILLIAMS SIOUXLAND $42,500Pending2 beds 1 baths784 sq. ft.
102 Dover St, Kingsley, IA 51028
MLS# 833444Listed by: CENTURY 21 PROLINK $369,500Pending5 beds 4 baths3,439 sq. ft.
217 E 2ND st., Kingsley, IA 51028
MLS# 833169Listed by: KELLER WILLIAMS SIOUXLAND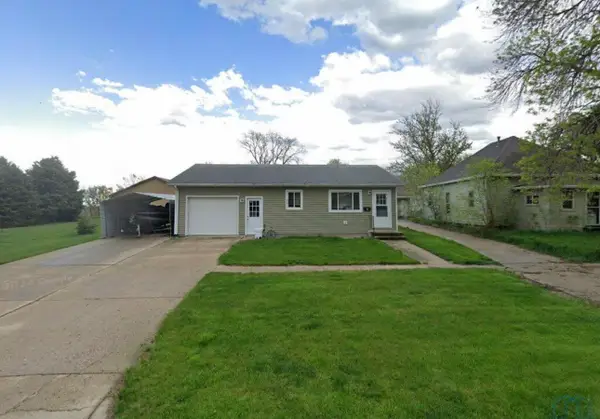 $170,000Pending3 beds 2 baths1,556 sq. ft.
421 Rutland St, Kingsley, IA 51028
MLS# 831905Listed by: KELLER WILLIAMS SIOUXLAND $840,000Active4 beds 4 baths3,112 sq. ft.
43637 C60, Kingsley, IA 51028
MLS# 831087Listed by: KELLER WILLIAMS SIOUXLAND


Protect your home and budget from life's surprises with an Assurant Home Warranty, backed by a partner that supports you through every step of homeownership. Explore Plans.
©2026 Century 21 Real Estate LLC. All rights reserved. CENTURY 21®, the CENTURY 21 Logo and C21® are service marks owned by Century 21 Real Estate LLC. Century 21 Real Estate LLC fully supports the principles of the Fair Housing Act and the Equal Opportunity Act. Each office is independently owned and operated. Listing information is deemed reliable but not guaranteed accurate.