510 Rutland, Kingsley, IA 51028
Local realty services provided by:CENTURY 21 Signature Real Estate
510 Rutland,Kingsley, IA 51028
$299,900
- 3 Beds
- 3 Baths
- 2,385 sq. ft.
- Single family
- Active
Upcoming open houses
- Sun, Oct 2501:00 pm - 02:00 pm
Listed by: toni delfs
Office: keller williams siouxland
MLS#:835023
Source:IA_GSCBOR
Price summary
- Price:$299,900
- Price per sq. ft.:$125.74
About this home
Located on a quiet cul-de-sac backing to farmland, this home offers a desirable setting in one of Kingsley’s sought-after locations. Main floor has primary bedroom with bathroom and walk in closet, and main floor laundry. The family room includes a full-wall stone gas fireplace and opens to the kitchen. The full basement offers a spacious 27' x 22' recreation room, an additional laundry area, and a half bath. Electric heater in the two stall garage
Contact an agent
Home facts
- Year built:1978
- Listing ID #:835023
- Added:2 day(s) ago
- Updated:October 21, 2026 at 04:31 PM
Rooms and interior
- Bedrooms:3
- Total bathrooms:3
- Full bathrooms:3
- Kitchen Description:Eat-in Kitchen
- Basement Description:Full, Partially Finished
- Living area:2,385 sq. ft.
Heating and cooling
- Cooling:Central
- Heating:Forced Air
Structure and exterior
- Roof:Shingle
- Year built:1978
- Building area:2,385 sq. ft.
- Lot area:0.22 Acres
- Lot Features:Cul-De-Sac, Lawn Sprinkler System, Level Lot
- Construction Materials:Brick, Combination, Hardboard
- Exterior Features:Deck, Lawn Sprinkler System, Porch
- Levels:1.5 Story
Schools
- High school:Kingsley-Pierson
- Middle school:Kingsley-Pierson
- Elementary school:Kingsley-Pierson
Utilities
- Water:City
- Sewer:City
Finances and disclosures
- Price:$299,900
- Price per sq. ft.:$125.74
- Tax amount:$1,661
Features and amenities
- Laundry features:Main Floor Laundry
- Amenities:Brick Accent, Foyer
Parking
- Parking description:Attached Garage, Concrete Driveway
- Garage spaces:2
New listings near 510 Rutland

 $200,000Pending3 beds 2 baths1,986 sq. ft.
224 Burlington St, Kingsley, IA 51028
MLS# 834585Listed by: CENTURY 21 PROLINK $175,000Pending2 beds 2 baths1,169 sq. ft.
253 MAIN ST, Kingsley, IA 51028
MLS# 834554Listed by: RIVERSTONE REALTY $295,000Active4 beds 2 baths1,868 sq. ft.
316 BRANDON ST, Kingsley, IA 51028
MLS# 834316Listed by: RIVERSTONE REALTY $445,000Active2 beds 2 baths1,968 sq. ft.
29703 K64, Kingsley, IA 51028
MLS# 834259Listed by: RIVERSTONE REALTY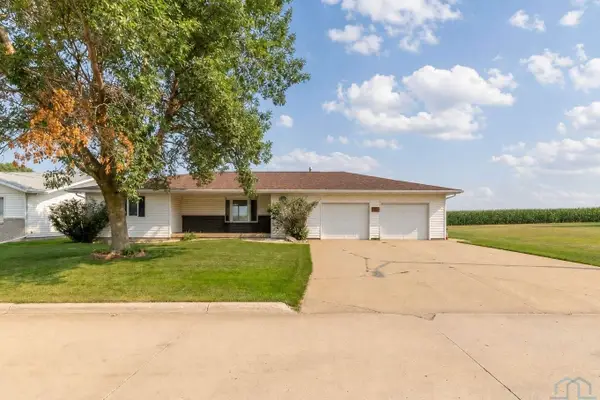 $350,000Pending2 beds 3 baths2,886 sq. ft.
307 Kurtz Drive, Kingsley, IA 51028
MLS# 834176Listed by: CENTURY 21 PROLINK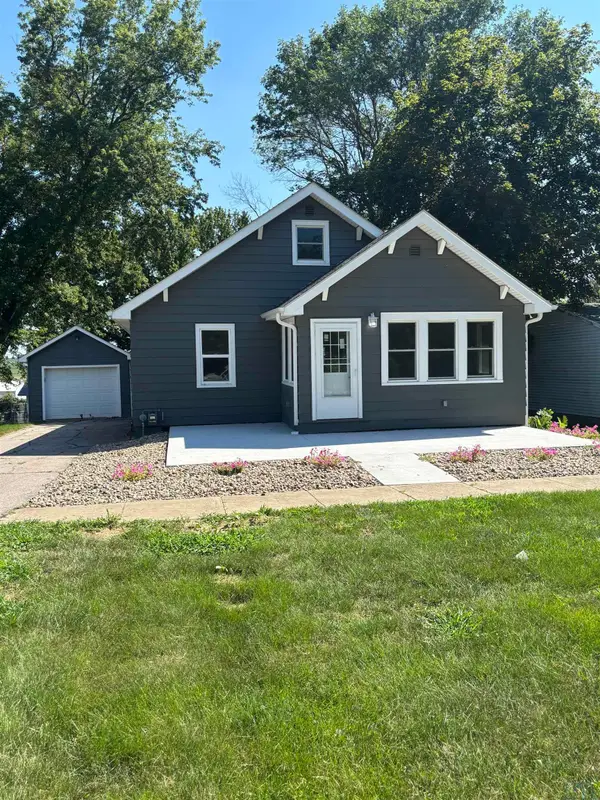 $269,000Active4 beds 2 baths1,941 sq. ft.
204 E 2nd St, Kingsley, IA 51028
MLS# 833852Listed by: KELLER WILLIAMS SIOUXLAND $765,000Active4 beds 4 baths3,112 sq. ft.
43637 C60, Kingsley, IA 51028
MLS# 831087Listed by: KELLER WILLIAMS SIOUXLAND $75,000Active2.31 Acres
TBD Brides Circle Dr, Kingsley, IA 51028
MLS# 828586Listed by: KELLER WILLIAMS SIOUXLAND


Protect your home and budget from life's surprises with an Assurant Home Warranty, backed by a partner that supports you through every step of homeownership. Explore Plans.
©2026 Century 21 Real Estate LLC. All rights reserved. CENTURY 21®, the CENTURY 21 Logo and C21® are service marks owned by Century 21 Real Estate LLC. Century 21 Real Estate LLC fully supports the principles of the Fair Housing Act and the Equal Opportunity Act. Each office is independently owned and operated. Listing information is deemed reliable but not guaranteed accurate.