
304 W Main St, Lake City, IA 51449
Local realty services provided by:CENTURY 21 Signature Real Estate
Listed by: diane l. decker
Office: decker and company real estate
MLS#:30048
Source:IA_FDBR
Price summary
- Price:$235,000
- Price per sq. ft.:$113.42
About this home
Looking for character in a home? Gothic revival meets Italianate in this happy place. Take a look at this wraparound porch! Main floor bedroom, bath and a spot for the laundry. Another full bath and two bedrooms up. Huge dining room, updated wood stained cabinets by local craftsman Paul Iverson. There's even a two car garage connected by a covered porch. Peaceful private backyard with patio and garden sheds. Call Decker & Co Real Estate to schedule a time to view! 712-830-0396
Contact an agent
Home facts
- Subdivision & Development:Other
- Listing ID #:30048
- Added:73 day(s) ago
- Updated:September 12, 2026 at 03:45 PM
Rooms and interior
- Bedrooms:3
- Total bathrooms:2
- Full bathrooms:2
- Dining Description:On Main Level
- Kitchen Description:Dishwasher, Refrigerator
- Basement Description:Full
- Living area:2,072 sq. ft.
Heating and cooling
- Heating:Hot Water
Structure and exterior
- Roof:Asphalt
- Building area:2,072 sq. ft.
- Lot area:0.26 Acres
- Construction Materials:Brick
- Exterior Features:Garden Area
- Foundation Description:Block, Stone
Schools
- Elementary school:South Central Calhoun
Utilities
- Water:Public
- Sewer:Public Sewer
Finances and disclosures
- Price:$235,000
- Price per sq. ft.:$113.42
Features and amenities
- Laundry features:Dryer, Washer
- Amenities:Hardwood Floors, Skylights, Updated Kitchen
Parking
- Garage spaces:2
New listings near 304 W Main St
 $48,000Pending2 beds 1 baths640 sq. ft.
310 N Lincoln St, Lake CIty, IA 51449
MLS# 30189Listed by: DECKER AND COMPANY REAL ESTATE $115,000Active3 beds 2 baths1,477 sq. ft.
403 N Woodlawn Ave, Lake CIty, IA 51449
MLS# 30057Listed by: RE/MAX LEGACY $153,000Active3 beds 2 baths1,964 sq. ft.
203 W Madison St, Lake CIty, IA 51449
MLS# 30002Listed by: DECKER AND COMPANY REAL ESTATE $85,000Active3 beds 1 baths1,204 sq. ft.
307 S Woodlawn Avenue, Lake City, IA 51449
MLS# 6339151Listed by: SMART MOVES IOWA REALTY $272,000Active5 beds 3 baths2,750 sq. ft.
607 W Main Street, Lake City, IA 51449
MLS# 6339123Listed by: SMART MOVES IOWA REALTY $125,000Active4 beds 1 baths1,846 sq. ft.
712 W Main Streets, Lake City, IA 51449
MLS# 6339114Listed by: EXIT COUNTRY REALTY $165,000Active1 beds 2 baths1,232 sq. ft.
617 E Sifford Street, Lake City, IA 51449
MLS# 6338931Listed by: SMART MOVES IOWA REALTY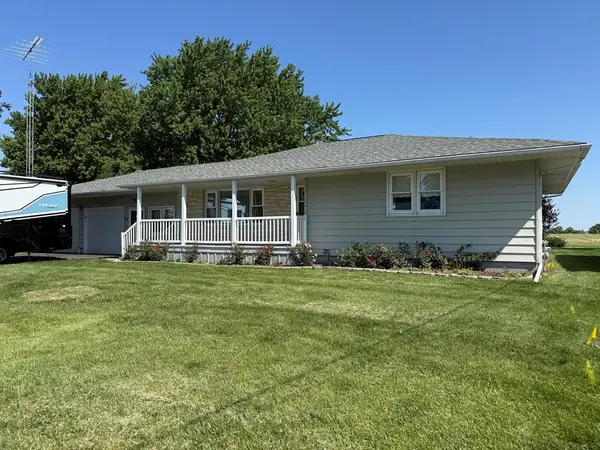 $210,000Active2 beds 2 baths1,496 sq. ft.
104 Circle Dr, Lake CIty, IA 51449
MLS# 29935Listed by: DECKER AND COMPANY REAL ESTATE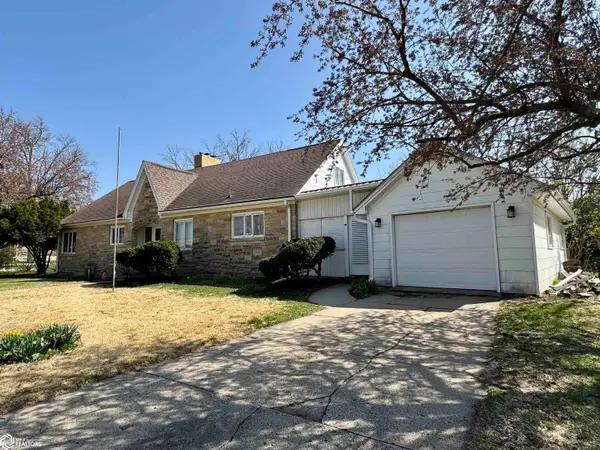 $230,000Active4 beds 3 baths2,337 sq. ft.
203 W Jefferson Street, Lake City, IA 51449
MLS# 6337293Listed by: SMART MOVES IOWA REALTY


Protect your home and budget from life's surprises with an Assurant Home Warranty, backed by a partner that supports you through every step of homeownership. Explore Plans.
©2026 Century 21 Real Estate LLC. All rights reserved. CENTURY 21®, the CENTURY 21 Logo and C21® are service marks owned by Century 21 Real Estate LLC. Century 21 Real Estate LLC fully supports the principles of the Fair Housing Act and the Equal Opportunity Act. Each office is independently owned and operated. Listing information is deemed reliable but not guaranteed accurate.