
310 N Lincoln St, Lake City, IA 51449
Local realty services provided by:CENTURY 21 Signature Real Estate
Listed by: trista wuebker
Office: decker and company real estate
MLS#:30189
Source:IA_FDBR
Price summary
- Price:$48,000
- Price per sq. ft.:$75
About this home
This cozy 640 square-foot home offers 2 bedrooms and 1 bathroom and would make a great opportunity for a buyer looking for an affordable home or investment property. The exterior features low-maintenance vinyl siding, an adorable covered front porch and a back patio. Forced air furnace, central air, and breaker box. The interior is ready for a new owner to add their own personal touches. A manageable size and practical layout make this property worth a look!
Contact an agent
Home facts
- Subdivision & Development:Other
- Listing ID #:30189
- Added:22 day(s) ago
- Updated:September 13, 2026 at 07:29 AM
Rooms and interior
- Bedrooms:2
- Total bathrooms:1
- Full bathrooms:1
- Dining Description:On Main Level
- Basement Description:Full
- Living area:640 sq. ft.
Heating and cooling
- Heating:Forced Air
Structure and exterior
- Roof:Asphalt, Metal
- Building area:640 sq. ft.
- Lot area:0.2 Acres
- Architectural Style:Bungalow
- Construction Materials:Vinyl Siding
Schools
- Elementary school:South Central Calhoun
Utilities
- Water:Public
- Sewer:Public Sewer
Finances and disclosures
- Price:$48,000
- Price per sq. ft.:$75
Features and amenities
- Laundry features:Dryer, Washer
Parking
- Garage spaces:1
New listings near 310 N Lincoln St
 $115,000Active3 beds 2 baths1,477 sq. ft.
403 N Woodlawn Ave, Lake CIty, IA 51449
MLS# 30057Listed by: RE/MAX LEGACY $235,000Active3 beds 2 baths2,072 sq. ft.
304 W Main St, Lake CIty, IA 51449
MLS# 30048Listed by: DECKER AND COMPANY REAL ESTATE $153,000Active3 beds 2 baths1,964 sq. ft.
203 W Madison St, Lake CIty, IA 51449
MLS# 30002Listed by: DECKER AND COMPANY REAL ESTATE $85,000Active3 beds 1 baths1,204 sq. ft.
307 S Woodlawn Avenue, Lake City, IA 51449
MLS# 6339151Listed by: SMART MOVES IOWA REALTY $272,000Active5 beds 3 baths2,750 sq. ft.
607 W Main Street, Lake City, IA 51449
MLS# 6339123Listed by: SMART MOVES IOWA REALTY $125,000Active4 beds 1 baths1,846 sq. ft.
712 W Main Streets, Lake City, IA 51449
MLS# 6339114Listed by: EXIT COUNTRY REALTY $165,000Active1 beds 2 baths1,232 sq. ft.
617 E Sifford Street, Lake City, IA 51449
MLS# 6338931Listed by: SMART MOVES IOWA REALTY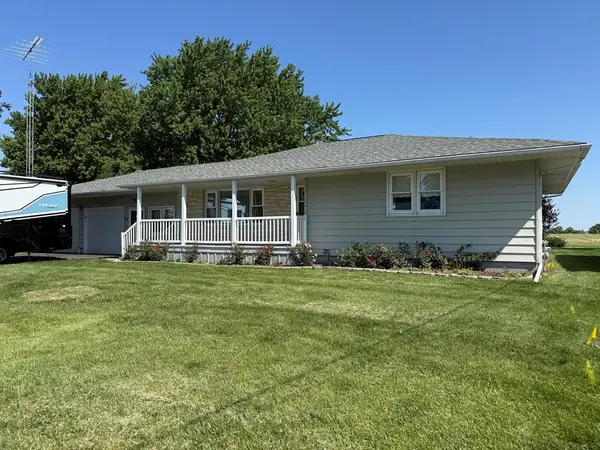 $210,000Active2 beds 2 baths1,496 sq. ft.
104 Circle Dr, Lake CIty, IA 51449
MLS# 29935Listed by: DECKER AND COMPANY REAL ESTATE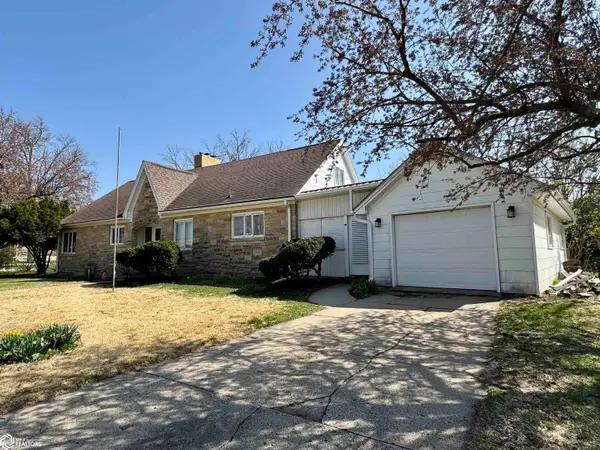 $230,000Active4 beds 3 baths2,337 sq. ft.
203 W Jefferson Street, Lake City, IA 51449
MLS# 6337293Listed by: SMART MOVES IOWA REALTY


Protect your home and budget from life's surprises with an Assurant Home Warranty, backed by a partner that supports you through every step of homeownership. Explore Plans.
©2026 Century 21 Real Estate LLC. All rights reserved. CENTURY 21®, the CENTURY 21 Logo and C21® are service marks owned by Century 21 Real Estate LLC. Century 21 Real Estate LLC fully supports the principles of the Fair Housing Act and the Equal Opportunity Act. Each office is independently owned and operated. Listing information is deemed reliable but not guaranteed accurate.