
176 West Bay Rd, Lake Park, IA 51247
Local realty services provided by:CENTURY 21 ProLink
176 West Bay Rd,Lake Park, IA 51247
$559,500
- 4 Beds
- 3 Baths
- 2,168 sq. ft.
- Multi-family
- Active
Listed by: seth hellinga, sean kondrath
Office: real estate unlimited
MLS#:260787
Source:IA_IGLBOR
Price summary
- Price:$559,500
- Price per sq. ft.:$258.07
About this home
Experience modern lakefront living on Silver Lake! This move in ready 4 bed, 3 bath, 2,168 sq ft duplex was built in 2020 and is designed to maximize functionality and comfort. Sitting on approximately 32’ of low approach shoreline, this home gives you easy access to the water, scenic views of the DNR land to the north, and close proximity to Silver Lake Country Club. The main level features an open concept layout filled with natural light and excellent views of the lake from the kitchen, living, or dining areas. The seamless flow to your covered lakeside deck creates the perfect opportunity for entertaining guests or enjoying a quiet evening at home. The primary suite is located on the main level and is complete with a spacious walk in closet and private bathroom with dual vanities and an Onyx walk in shower. A convenient laundry room and a half bath complete the main level. Heading downstairs, the walkout basement offers the ideal space for hosting friends and family with a generous second living area complete with a wet bar. There’s also 3 additional bedrooms, a full bathroom, and easy access to your lakeside patio which is steps away from your dock. Accessing the water is an effortless experience allowing you to enjoy everything the lake has to offer. Whether you’re searching for a primary residence in a growing community or the perfect weekend getaway, this property checks all the boxes. Schedule your private showing to experience everything West Bay Estates has to offer!...
Contact an agent
Home facts
- Year built:2020
- Listing ID #:260787
- Added:58 day(s) ago
- Updated:September 06, 2026 at 10:49 AM
Rooms and interior
- Bedrooms:4
- Total bathrooms:3
- Full bathrooms:1
- Half bathrooms:1
- Dining Description:Open Floor Plan
- Bathrooms Description:3/4 Master, Full Basement, Main Floor 1/2 Bath
- Kitchen Description:Dishwasher, Disposal, Eat-in Kitchen, Kitchen Center Island, Microwave, Pantry, Range/Stove, Refrigerator
- Basement Description:Finished-Full, Full, Poured Concrete, Walkout
- Living area:2,168 sq. ft.
Heating and cooling
- Cooling:Central
- Heating:Forced Air
Structure and exterior
- Roof:Asphalt
- Year built:2020
- Building area:2,168 sq. ft.
- Lot area:0.1 Acres
- Lot Features:Cul De Sac, Low Bank, Paved Street(s)
- Architectural Style:Ranch
- Exterior Features:Deck, Dock, Patio
- Levels:1 Story
Utilities
- Water:Rural/Municipality
- Sewer:Public Sewer
Finances and disclosures
- Price:$559,500
- Price per sq. ft.:$258.07
- Tax amount:$5,896
Features and amenities
- Laundry features:Washer/Dryer Hookups
- Amenities:Ceiling Fan(s), Garage Door Opener, Kitchen Center Island, Pantry, Smoke Alarms, Vaulted Ceilings, Walk-in Closet, Wet Bar, Window Coverings
Parking
- Parking description:Attached, Driveway-Concrete, Garage Door Opener
- Garage spaces:2
New listings near 176 West Bay Rd
- New
 $667,500Active4 beds 3 baths2,800 sq. ft.
164 Country Club Dr, Lake Park, IA 51347
MLS# 261126Listed by: REAL ESTATE UNLIMITED - New
 $70,000Active-- beds -- baths
2160 130th Avenue, Lake Park, IA 51347
MLS# 261086Listed by: EXIT REALTY MIDWEST - New
 $429,900Active5 beds 3 baths3,776 sq. ft.
303 Ave D East, Lake Park, IA 51347
MLS# 261069Listed by: REAL ESTATE UNLIMITED  $375,000Active0.42 Acres
Lot 29 West Bay Rd., Lake Park, IA 51347
MLS# 261043Listed by: RE/MAX LAKES REALTY $995,000Active4 beds 4 baths3,620 sq. ft.
1304 Lakeside Ave, Lake Park, IA 51347
MLS# 261001Listed by: REAL ESTATE UNLIMITED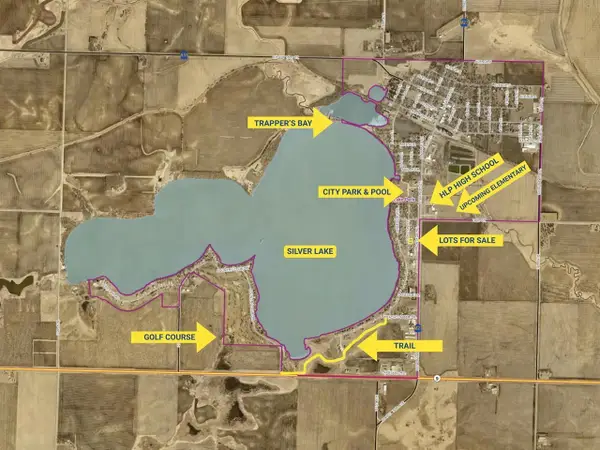 $45,000Active0.24 Acres
Lot 9 Clayton St, Lake Park, IA 51347
MLS# 260925Listed by: REAL ESTATE UNLIMITED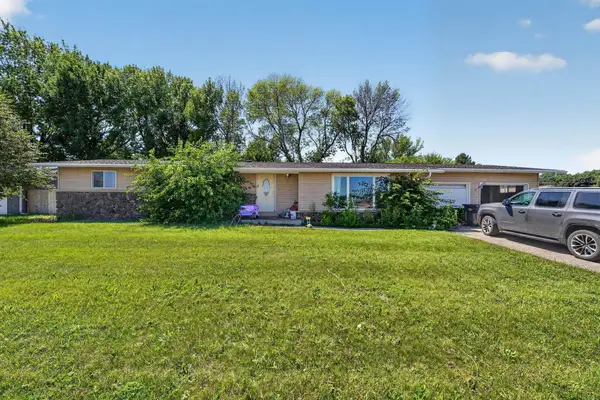 $223,000Active4 beds 2 baths1,452 sq. ft.
1002 S Market Street, Lake Park, IA 51347
MLS# 260838Listed by: INTEGRITY REAL ESTATE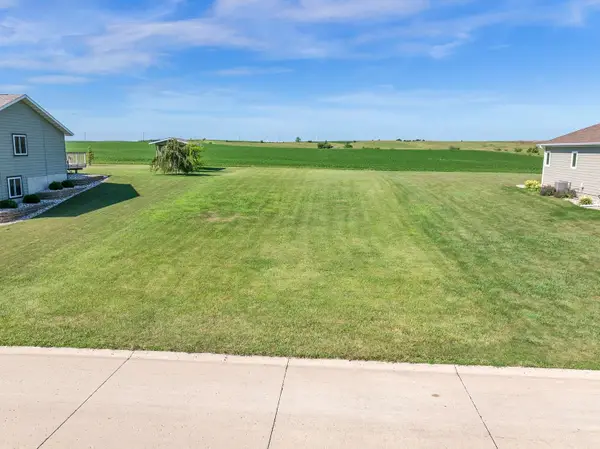 $62,500Active0.31 Acres
00 West Bay Road #Lot 43, Lake Park, IA 51347
MLS# 260774Listed by: JENSEN REAL ESTATE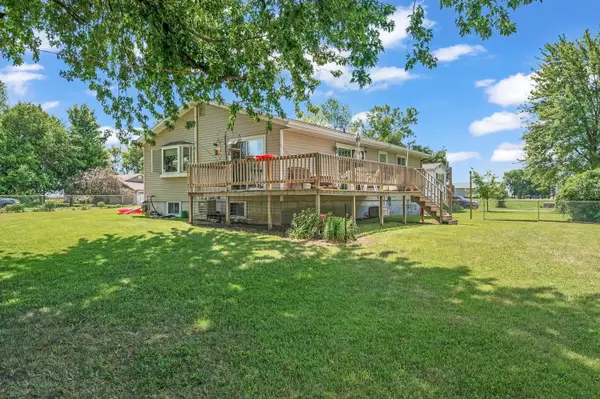 $330,000Active4 beds 3 baths2,508 sq. ft.
301 7th Street E, Lake Park, IA 51347
MLS# 260733Listed by: NAATJES GROUP | BLUEWATER BROKERS


Protect your home and budget from life's surprises with an Assurant Home Warranty, backed by a partner that supports you through every step of homeownership. Explore Plans.
©2026 Century 21 Real Estate LLC. All rights reserved. CENTURY 21®, the CENTURY 21 Logo and C21® are service marks owned by Century 21 Real Estate LLC. Century 21 Real Estate LLC fully supports the principles of the Fair Housing Act and the Equal Opportunity Act. Each office is independently owned and operated. Listing information is deemed reliable but not guaranteed accurate.