
205 W 4th St, Lake Park, IA 51347
Local realty services provided by:CENTURY 21 ProLink
205 W 4th St,Lake Park, IA 51347
$445,000
- 5 Beds
- 3 Baths
- 2,874 sq. ft.
- Single family
- Active
Listed by: suzanne kern
Office: real estate unlimited
MLS#:261357
Source:IA_IGLBOR
Price summary
- Price:$445,000
- Price per sq. ft.:$154.84
About this home
Your oasis awaits at a private slice of heaven in Lake Park. On the edge of town yet within city limits, this immaculate, substantially updated home sits on expansive, beautifully landscaped 2+ acres. Offered together across two combined parcels, this unique property provides extra room to spread out along with exceptional garage space. Vehicle enthusiasts and hobbyists will love the attached finished 3-car heated garage, the additional detached 2-car garage, and the garden shed. Move right in and enjoy a meticulously maintained home with top-tier updates including a brand-new kitchen with new appliances, countertops, backsplash, hardware, sink, window treatments and lighting. Both main floor bathrooms and the laundry room include new onyx countertops and sinks. The lower level, which is very unique because it isn't underground, boasts high ceilings, a beautiful wet bar with a new fridge and microwave, along with a huge bonus area to entertain, watch the game, have a movie night, or host a great party! Schedule your showing today, you're going to love this place!...
Contact an agent
Home facts
- Year built:1950
- Listing ID #:261357
- Added:3 day(s) ago
- Updated:October 21, 2026 at 07:49 PM
Rooms and interior
- Bedrooms:5
- Total bathrooms:3
- Full bathrooms:1
- Flooring:Hardwood Floors, Tiled Floors
- Dining Description:Formal, Open Floor Plan
- Bathrooms Description:3/4 Basement, Full Basement, Main Floor 3/4 Bath, Main Floor Full Bath
- Kitchen Description:Dishwasher, Disposal, Eat-in Kitchen, Exhaust Fan/Hood, Freezer, Kitchen Center Island, Microwave, Pantry, Range/Stove, Refrigerator
- Bedroom Description:Main Floor Bedrooms
- Basement Description:Egress Windows, Finished-Full, Full, Sump Pump, Walkout
- Living area:2,874 sq. ft.
Heating and cooling
- Cooling:Central
- Heating:Forced Air
Structure and exterior
- Roof:Asphalt
- Year built:1950
- Building area:2,874 sq. ft.
- Lot area:2.01 Acres
- Lot Features:Landscaped, Level, Paved Street(s), Tree Cover-Medium
- Construction Materials:Vinyl Siding
- Exterior Features:Balcony, Deck, Patio, Porch, RV Parking
- Levels:2 Stories
Utilities
- Water:Public/City
- Sewer:Public Sewer
Finances and disclosures
- Price:$445,000
- Price per sq. ft.:$154.84
- Tax amount:$3,610
Features and amenities
- Laundry features:Dryer, Main Floor Laundry, Washer
- Amenities:Ceiling Fan(s), Drinking Water System, Garage Door Opener, Hardwood Floors, Kitchen Center Island, Natural Woodwork, Pantry, Smoke Alarms, Tiled Floors, Vaulted Ceilings
Parking
- Parking description:Attached, Detached, Driveway-Concrete, Garage Door Opener
- Garage spaces:5
New listings near 205 W 4th St
- New
 $58,800Active0.37 Acres
00 Chestnut Ave, Lake Park, IA 51347
MLS# 261374Listed by: HOIEN REALTY 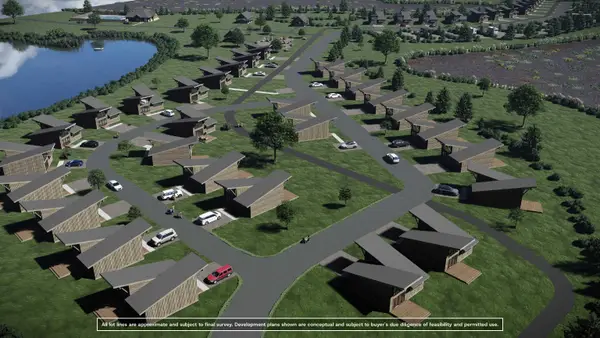 $1,250,000Active5.31 Acres
00 Highway 9 #1, Lake Park, IA 51347
MLS# 261215Listed by: REAL ESTATE UNLIMITED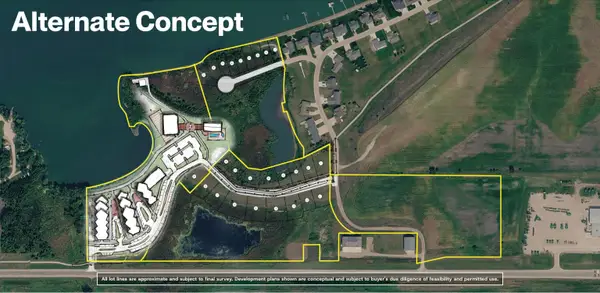 $1,250,000Active6.17 Acres
00 Highway 9 #2, Lake Park, IA 51347
MLS# 261216Listed by: REAL ESTATE UNLIMITED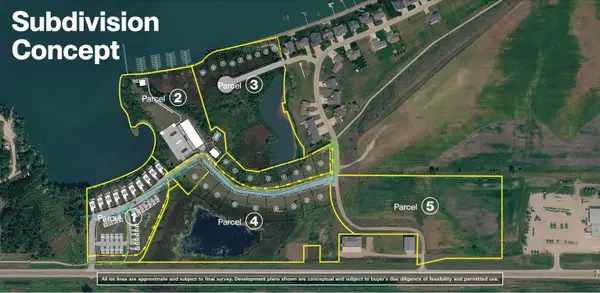 $1,250,000Active7.93 Acres
00 Highway 9 #3, Lake Park, IA 51347
MLS# 261217Listed by: REAL ESTATE UNLIMITED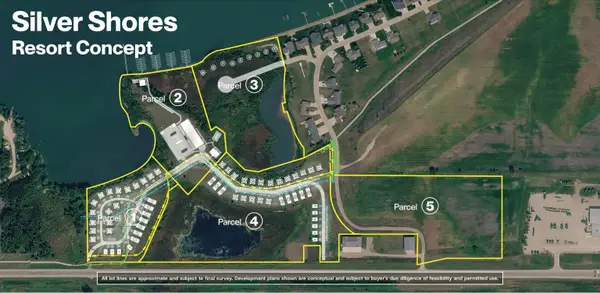 $1,250,000Active14.46 Acres
00 Highway 9 #4, Lake Park, IA 51347
MLS# 261218Listed by: REAL ESTATE UNLIMITED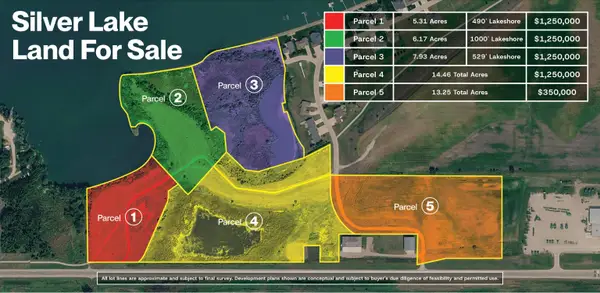 $350,000Active13.25 Acres
00 Highway 9 #5, Lake Park, IA 51347
MLS# 261219Listed by: REAL ESTATE UNLIMITED $5,350,000Active30.26 Acres
00 Highway 9, Lake Park, IA 51347
MLS# 261220Listed by: REAL ESTATE UNLIMITED $639,900Active4 beds 3 baths2,800 sq. ft.
164 Country Club Dr, Lake Park, IA 51347
MLS# 261126Listed by: REAL ESTATE UNLIMITED $429,900Active5 beds 3 baths3,776 sq. ft.
303 Ave D East, Lake Park, IA 51347
MLS# 261069Listed by: REAL ESTATE UNLIMITED


Protect your home and budget from life's surprises with an Assurant Home Warranty, backed by a partner that supports you through every step of homeownership. Explore Plans.
©2026 Century 21 Real Estate LLC. All rights reserved. CENTURY 21®, the CENTURY 21 Logo and C21® are service marks owned by Century 21 Real Estate LLC. Century 21 Real Estate LLC fully supports the principles of the Fair Housing Act and the Equal Opportunity Act. Each office is independently owned and operated. Listing information is deemed reliable but not guaranteed accurate.