
301 7th Street E, Lake Park, IA 51347
Local realty services provided by:CENTURY 21 ProLink
301 7th Street E,Lake Park, IA 51347
$330,000
- 4 Beds
- 3 Baths
- 2,508 sq. ft.
- Single family
- Active
Listed by: dj naatjes
Office: naatjes group | bluewater brokers
MLS#:260733
Source:IA_IGLBOR
Price summary
- Price:$330,000
- Price per sq. ft.:$131.58
About this home
This is a spacious, well-maintained property on two lots giving you room to grow! The home offers an inviting open-concept floor plan with bright natural light and welcoming space for everyday living and entertainment. The spacious primary suite offers a relaxing retreat with a private bathroom. The main floor features a second bedroom and full bathroom, providing flexibility for guest, family members, or a home office. Just off the garage, the dedicated laundry and mudroom provides exceptional functionality and organization. The kitchen flows seamlessly into the dining and living areas, creating a bright and welcoming space filled with natural light making everyday living a nd entertaining a breeze. You step out of the kitchen or dining room through a slider door to a large deck, creating the perfect setting for morning coffee, summer grilling, or relaxing evenings outdoors. The lower level offers an impressive extension of the home's living space, featuring 2 large bedrooms with egress window, 3/4 bath, library area and storage room. Plus, a large family room that is partially finished. Outside, you'll appreciate the extra-large fenced in yard for pets or kids to safely play. A second driveway and large storage shed that is perfect for hobbyists or extra storage. This move-in ready 4-bedroom, 3-bathroom home you'll be proud to call you r own that offers the perfect combination of style, comfort, and functionality located on the East edge of the welcoming community of Lake Park, giving you small-town living while remaining just a short drive from the Iowa Great Lakes Area....
Contact an agent
Home facts
- Year built:1970
- Listing ID #:260733
- Added:63 day(s) ago
- Updated:September 01, 2026 at 03:09 PM
Rooms and interior
- Bedrooms:4
- Total bathrooms:3
- Half bathrooms:1
- Bathrooms Description:3/4 Basement, 3/4 Master, Main Floor 3/4 Bath
- Kitchen Description:Dishwasher, Microwave, Range/Stove, Refrigerator
- Bedroom Description:Main Floor Bedrooms
- Basement Description:Daylight/Lookout Window, Egress Windows, Finished-Partial, Full, Sump Pump
- Living area:2,508 sq. ft.
Heating and cooling
- Cooling:Central
- Heating:Forced Air
Structure and exterior
- Roof:Asphalt
- Year built:1970
- Building area:2,508 sq. ft.
- Lot area:0.43 Acres
- Construction Materials:Vinyl Siding
- Exterior Features:Deck, Fenced Yard-Full
- Levels:2 Stories
Utilities
- Water:Public/City
- Sewer:Public Sewer
Finances and disclosures
- Price:$330,000
- Price per sq. ft.:$131.58
- Tax amount:$2,248
Features and amenities
- Laundry features:Dryer, Main Floor Laundry, Washer
- Amenities:Garage Door Opener
Parking
- Parking description:Attached, Driveway-Concrete, Garage Door Opener
- Garage spaces:2
New listings near 301 7th Street E
- New
 $70,000Active-- beds -- baths
2160 130th Avenue, Lake Park, IA 51347
MLS# 261086Listed by: EXIT REALTY MIDWEST - New
 $429,900Active5 beds 3 baths3,776 sq. ft.
303 Ave D East, Lake Park, IA 51347
MLS# 261069Listed by: REAL ESTATE UNLIMITED - New
 $375,000Active0.42 Acres
Lot 29 West Bay Rd., Lake Park, IA 51347
MLS# 261043Listed by: RE/MAX LAKES REALTY  $995,000Active4 beds 4 baths3,620 sq. ft.
1304 Lakeside Ave, Lake Park, IA 51347
MLS# 261001Listed by: REAL ESTATE UNLIMITED $45,000Active0.24 Acres
Lot 9 Clayton St, Lake Park, IA 51347
MLS# 260925Listed by: REAL ESTATE UNLIMITED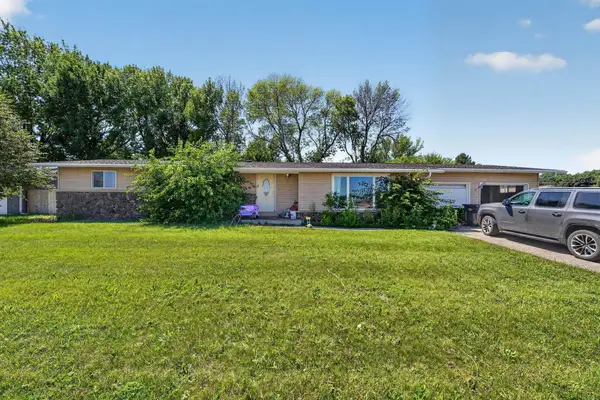 $229,000Active4 beds 2 baths1,452 sq. ft.
1002 S Market Street, Lake Park, IA 51347
MLS# 260838Listed by: INTEGRITY REAL ESTATE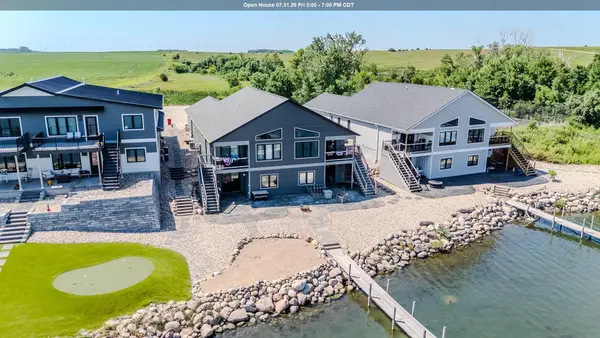 $579,500Active4 beds 3 baths2,168 sq. ft.
176 West Bay Rd, Lake Park, IA 51247
MLS# 260787Listed by: REAL ESTATE UNLIMITED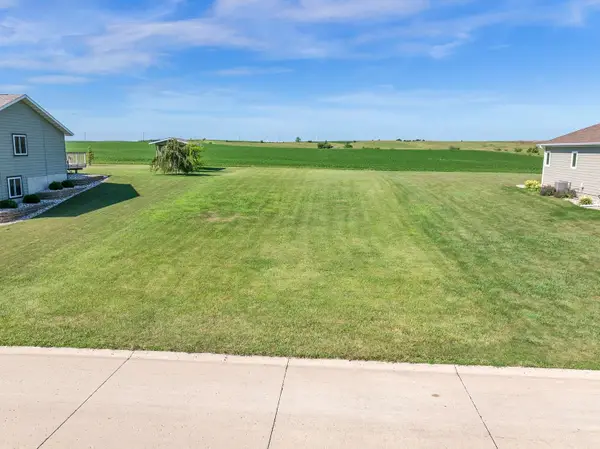 $62,500Active0.31 Acres
00 West Bay Road #Lot 43, Lake Park, IA 51347
MLS# 260774Listed by: JENSEN REAL ESTATE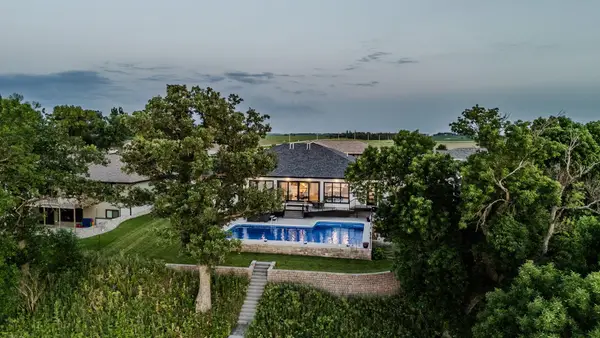 $1,295,000Active6 beds 4 baths5,414 sq. ft.
112 West Bay Road, Lake Park, IA 51347
MLS# 260665Listed by: REAL ESTATE UNLIMITED


Protect your home and budget from life's surprises with an Assurant Home Warranty, backed by a partner that supports you through every step of homeownership. Explore Plans.
©2026 Century 21 Real Estate LLC. All rights reserved. CENTURY 21®, the CENTURY 21 Logo and C21® are service marks owned by Century 21 Real Estate LLC. Century 21 Real Estate LLC fully supports the principles of the Fair Housing Act and the Equal Opportunity Act. Each office is independently owned and operated. Listing information is deemed reliable but not guaranteed accurate.