
317 Lakewood Drive, Lake View, IA 51450
Local realty services provided by:CENTURY 21 ProLink
317 Lakewood Drive,Lake View, IA 51450
$1,200,000
- 4 Beds
- 4 Baths
- 3,570 sq. ft.
- Single family
- Active
Listed by: kelly bierl
Office: hometown realty
MLS#:261304
Source:IA_IGLBOR
Price summary
- Price:$1,200,000
- Price per sq. ft.:$336.13
About this home
EVERY DAY STARTS WITH A LAKE VIEW. Morning light on the water, an afternoon out on the boat, and a sunset that gives you every reason to linger outside. Life on Black Hawk Lake finds a beautiful home in this custom-built, 4-bedroom, 4-bath waterfront property. Large lakeside windows keep the water in view, whether you’re enjoying a quiet morning or gathering with guests. The open kitchen, dining, and living area makes gathering easy, with a fireplace that adds warmth to evenings at home. Quartzite countertops and thoughtfully chosen finishes bring a touch of elegance without losing the warmth of home. A main-floor primary suite and laundry add ease to daily life, while additional living spaces upstairs and in the finished lower level offer room to gather and places to slip away. Outside, the lakeside patio invites dinner to last a little longer, with a hot tub for unwinding and the dock just down the steps. Spend the day on the water, then come home to your own place along the shore. Here, the best part of getting away is knowing you don’t have to leave....
Contact an agent
Home facts
- Year built:2019
- Listing ID #:261304
- Added:1 day(s) ago
- Updated:October 09, 2026 at 12:51 AM
Rooms and interior
- Bedrooms:4
- Total bathrooms:4
- Full bathrooms:2
- Dining Description:Open Floor Plan
- Bathrooms Description:3/4 Basement, Main Floor Full Bath, Private Master, Upper Level Bath
- Kitchen Description:Dishwasher, Disposal, Eat-in Kitchen, Kitchen Center Island, Microwave, Pantry, Range/Stove, Refrigerator
- Bedroom Description:Main Floor Bedrooms
- Basement Description:Finished-Full, Full, Poured Concrete, Sump Pump
- Living area:3,570 sq. ft.
Heating and cooling
- Cooling:Central
- Heating:Fireplace, Forced Air
Structure and exterior
- Roof:Asphalt
- Year built:2019
- Building area:3,570 sq. ft.
- Lot area:0.07 Acres
- Lot Features:Lake View
- Construction Materials:Brick, Steel Siding
- Exterior Features:Boat Slip, Dock, Patio
- Levels:2 Stories
Utilities
- Water:Public/City
- Sewer:Public Sewer
Finances and disclosures
- Price:$1,200,000
- Price per sq. ft.:$336.13
- Tax amount:$10,734
Features and amenities
- Laundry features:Dryer, Main Floor Laundry, Washer
- Amenities:Ceiling Fan(s), Drinking Water System, Garage Door Opener, Kitchen Center Island, Pantry, Vaulted Ceilings, Walk-in Closet, Wet Bar, Window Coverings
Parking
- Parking description:Attached, Driveway-Concrete, Garage Door Opener
- Garage spaces:1
New listings near 317 Lakewood Drive
 $150,000Active0.35 Acres
915 E Shore Drive, Lake View, IA 51450
MLS# 261133Listed by: HOMETOWN REALTY $975,000Active3 beds 3 baths1,612 sq. ft.
96 Lakeshore Drive, Lake View, IA 51450
MLS# 6342278Listed by: RE/MAX PROFESSIONALS REALTY $795,000Active4.15 Acres
3467 Rolfe Ave, Lake View, IA 51450
MLS# 6342102Listed by: SMART MOVES IOWA REALTY $998,000Pending5 beds 4 baths3,838 sq. ft.
590 & 594 Sunset Drive, Lake View, IA 51450
MLS# 260928Listed by: HOMETOWN REALTY $179,500Active3 beds 2 baths2,658 sq. ft.
514 1st Street, Lake View, IA 51450
MLS# 260816Listed by: HOMETOWN REALTY $274,900Active3 beds 3 baths1,867 sq. ft.
127 Blossom Street, Lake View, IA 51450
MLS# 6338770Listed by: RIESBERG REALTY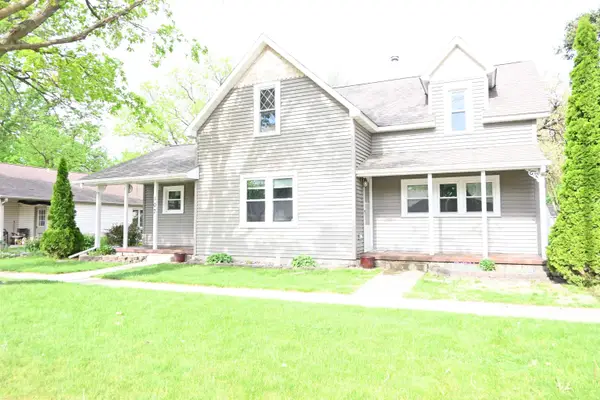 $120,000Pending3 beds 1 baths1,415 sq. ft.
107 Main Street, Lake View, IA 51450
MLS# 260458Listed by: HOMETOWN REALTY $265,000Active3 beds 2 baths2,120 sq. ft.
949 7th Street, Lake View, IA 51450
MLS# 260292Listed by: HOMETOWN REALTY $229,900Active3 beds 3 baths1,390 sq. ft.
215 8th Street, Lake View, IA 51450
MLS# 260185Listed by: HOMETOWN REALTY


Protect your home and budget from life's surprises with an Assurant Home Warranty, backed by a partner that supports you through every step of homeownership. Explore Plans.
©2026 Century 21 Real Estate LLC. All rights reserved. CENTURY 21®, the CENTURY 21 Logo and C21® are service marks owned by Century 21 Real Estate LLC. Century 21 Real Estate LLC fully supports the principles of the Fair Housing Act and the Equal Opportunity Act. Each office is independently owned and operated. Listing information is deemed reliable but not guaranteed accurate.