
590 & 594 Sunset Drive, Lake View, IA 51450
Local realty services provided by:CENTURY 21 ProLink
590 & 594 Sunset Drive,Lake View, IA 51450
$955,000
- 5 Beds
- 4 Baths
- - sq. ft.
- Single family
- Sold
Listed by: kelly bierl
Office: hometown realty
MLS#:260928
Source:IA_IGLBOR
Sorry, we are unable to map this address
Price summary
- Price:$955,000
About this home
Make the Lake Your Backyard. Situated with 42 feet of Black Hawk Lake shoreline, this exceptional lakefront property could be a year-round residence or the perfect weekend escape, this is a place designed for making memories. Inside to a free-flowing floor plan where the living room, dining area, and kitchen connect seamlessly together. Beneath the soaring ceiling, a unique centerpiece fireplace anchors the main living area, adding warmth and character while creating a striking focal point, while the lakeside sunroom frames beautiful water views. The kitchen showcases quartz countertops, abundant cabinetry, a large island with seating, generous workspace, and an adjoining dining area that easily welcomes family and friends. From the dining area patio doors lead to your composite deck complete with an electric sun visor. The upper-level primary ensuite features private access to the lakeside deck, while two additional bedrooms and two bonus bunk rooms provide plenty of sleeping space. The included dock and boat lift make getting out on the water effortless. In addition, an insulated and heated detached garage complete with a kitchenette, 3/4 bathroom, water heater, floor drain, and flexible space for entertaining, hobbies, storage, or all your lake toys adding even more value. Black Hawk Lake has a way of bringing people together. Whether you're hosting family for the weekend, spending the day on the water, enjoying the nearby bike trail, or exploring the charm of downtown Lake View, this property offers the perfect setting to enjoy it all. Lake life is the best life!...
Contact an agent
Home facts
- Year built:2002
- Listing ID #:260928
- Added:73 day(s) ago
- Updated:October 16, 2026 at 12:52 AM
Rooms and interior
- Bedrooms:5
- Total bathrooms:4
- Full bathrooms:1
- Dining Description:Combine with Kitchen, Open Floor Plan
- Bathrooms Description:3/4 Master, Main Floor 3/4 Bath, Private Master, Upper Level Bath
- Kitchen Description:Dishwasher, Disposal, Eat-in Kitchen, Freezer, Kitchen Center Island, Microwave, Pantry, Range/Stove, Refrigerator
- Basement Description:Crawl Space, Poured Concrete, Sump Pump
Heating and cooling
- Cooling:Central
- Heating:Fireplace, Forced Air
Structure and exterior
- Roof:Asphalt
- Year built:2002
- Lot Features:Accessible Shoreline, Additional Land Available, Lake View, Landscaped, Paved Street(s)
- Construction Materials:Stone, Vinyl Siding
- Exterior Features:Boat Slip, Deck, Irrigation System, Patio
- Levels:2 Stories
Utilities
- Water:Public/City
- Sewer:Public Sewer
Finances and disclosures
- Price:$955,000
- Tax amount:$7,984
Features and amenities
- Laundry features:Dryer, Main Floor Laundry, Washer
- Amenities:Garage Door Opener, Kitchen Center Island, Pantry, Vaulted Ceilings, Walk-in Closet
Parking
- Parking description:Attached, Detached, Driveway-Concrete, Garage Door Opener
- Garage spaces:4
New listings near 590 & 594 Sunset Drive
- New
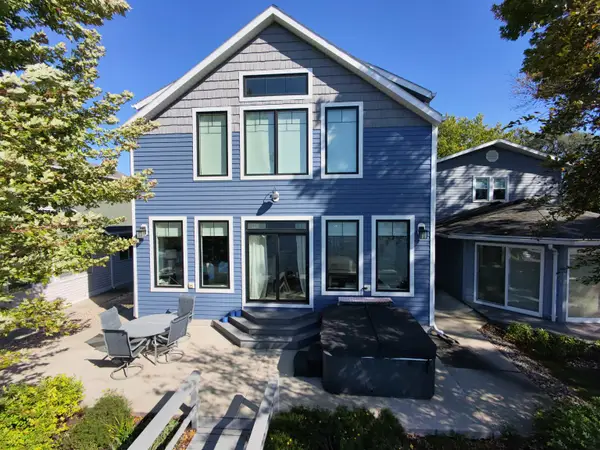 $1,200,000Active4 beds 4 baths3,570 sq. ft.
317 Lakewood Drive, Lake View, IA 51450
MLS# 261304Listed by: HOMETOWN REALTY  $140,000Active0.35 Acres
915 E Shore Drive, Lake View, IA 51450
MLS# 261133Listed by: HOMETOWN REALTY $975,000Active3 beds 3 baths1,612 sq. ft.
96 Lakeshore Drive, Lake View, IA 51450
MLS# 6342278Listed by: RE/MAX PROFESSIONALS REALTY $795,000Active4.15 Acres
3467 Rolfe Ave, Lake View, IA 51450
MLS# 6342102Listed by: SMART MOVES IOWA REALTY $175,000Active3 beds 2 baths2,658 sq. ft.
514 1st Street, Lake View, IA 51450
MLS# 260816Listed by: HOMETOWN REALTY $274,900Active3 beds 3 baths1,867 sq. ft.
127 Blossom Street, Lake View, IA 51450
MLS# 6338770Listed by: RIESBERG REALTY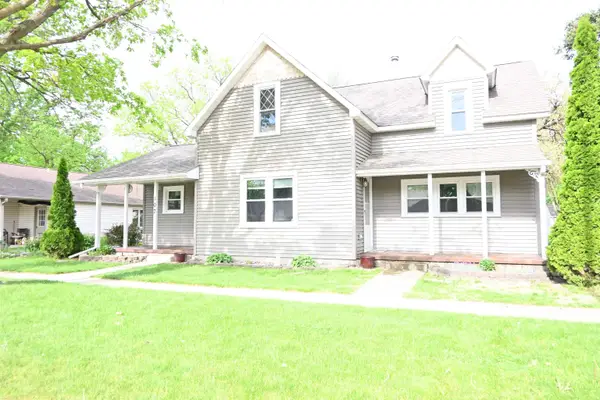 $120,000Active3 beds 1 baths1,415 sq. ft.
107 Main Street, Lake View, IA 51450
MLS# 260458Listed by: HOMETOWN REALTY $265,000Active3 beds 2 baths2,120 sq. ft.
949 7th Street, Lake View, IA 51450
MLS# 260292Listed by: HOMETOWN REALTY $229,900Active3 beds 3 baths1,390 sq. ft.
215 8th Street, Lake View, IA 51450
MLS# 260185Listed by: HOMETOWN REALTY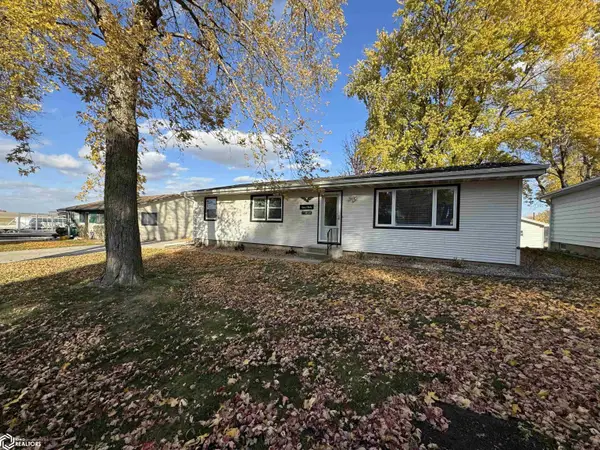 $300,000Active3 beds 2 baths1,152 sq. ft.
716 N Lake Street, Lake View, IA 51450
MLS# 6333625Listed by: RE/MAX PROFESSIONALS REALTY


Protect your home and budget from life's surprises with an Assurant Home Warranty, backed by a partner that supports you through every step of homeownership. Explore Plans.
©2026 Century 21 Real Estate LLC. All rights reserved. CENTURY 21®, the CENTURY 21 Logo and C21® are service marks owned by Century 21 Real Estate LLC. Century 21 Real Estate LLC fully supports the principles of the Fair Housing Act and the Equal Opportunity Act. Each office is independently owned and operated. Listing information is deemed reliable but not guaranteed accurate.